BarnView
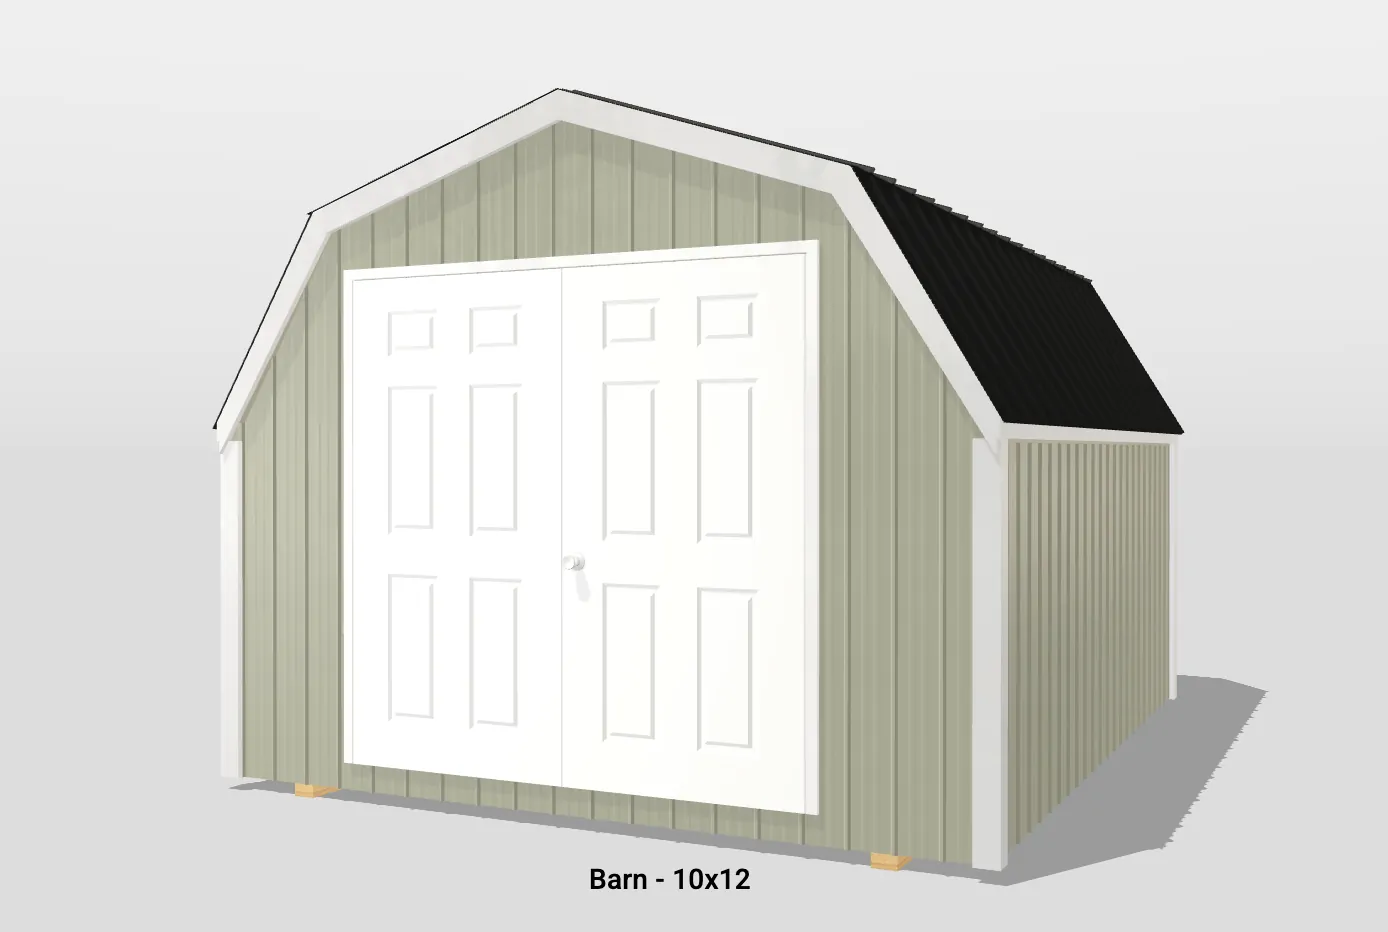
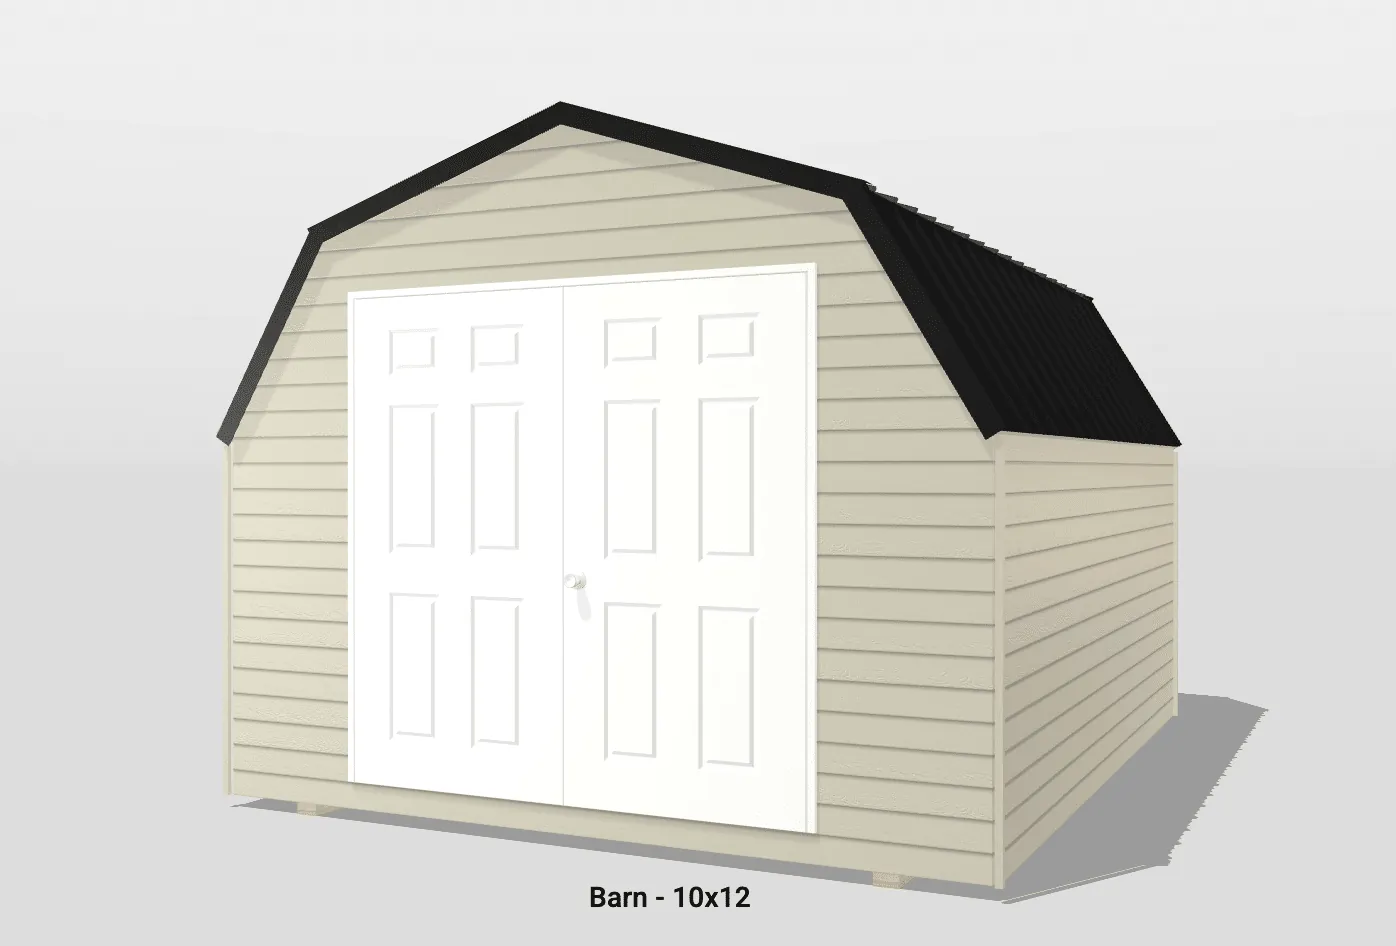
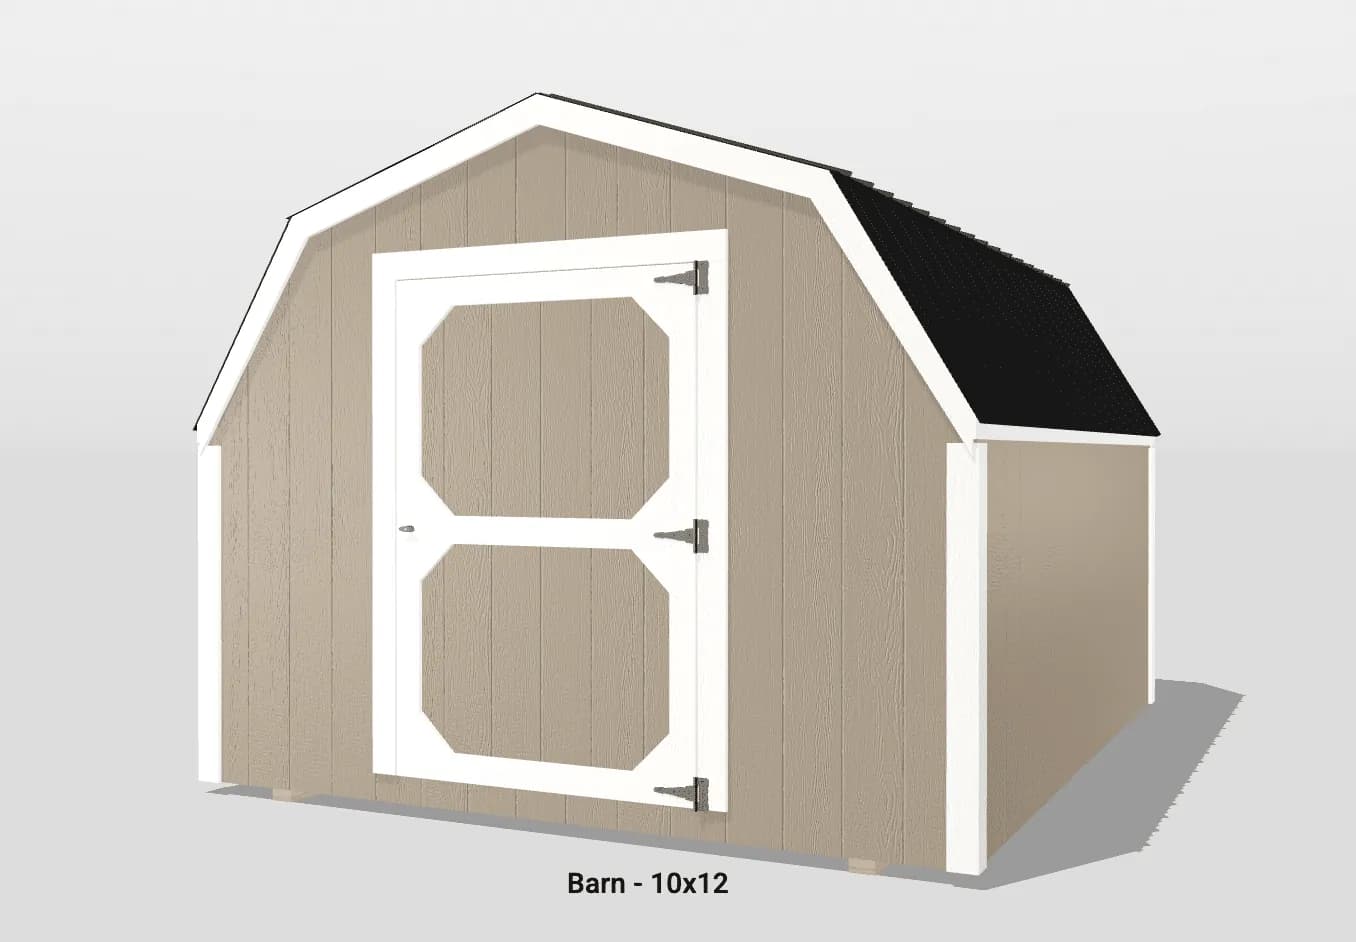
10x12 Barn
Prices Start At
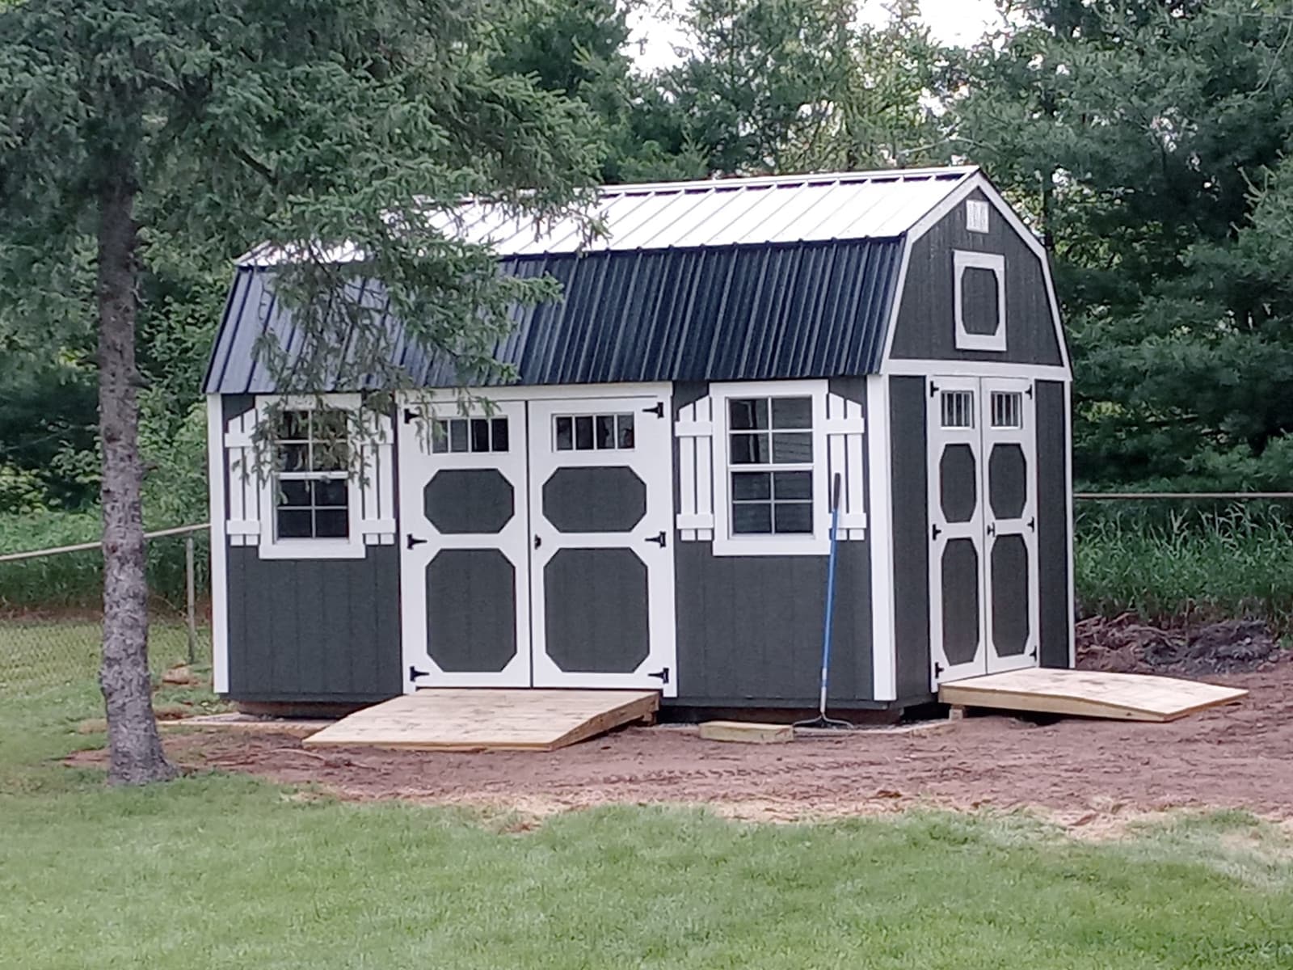
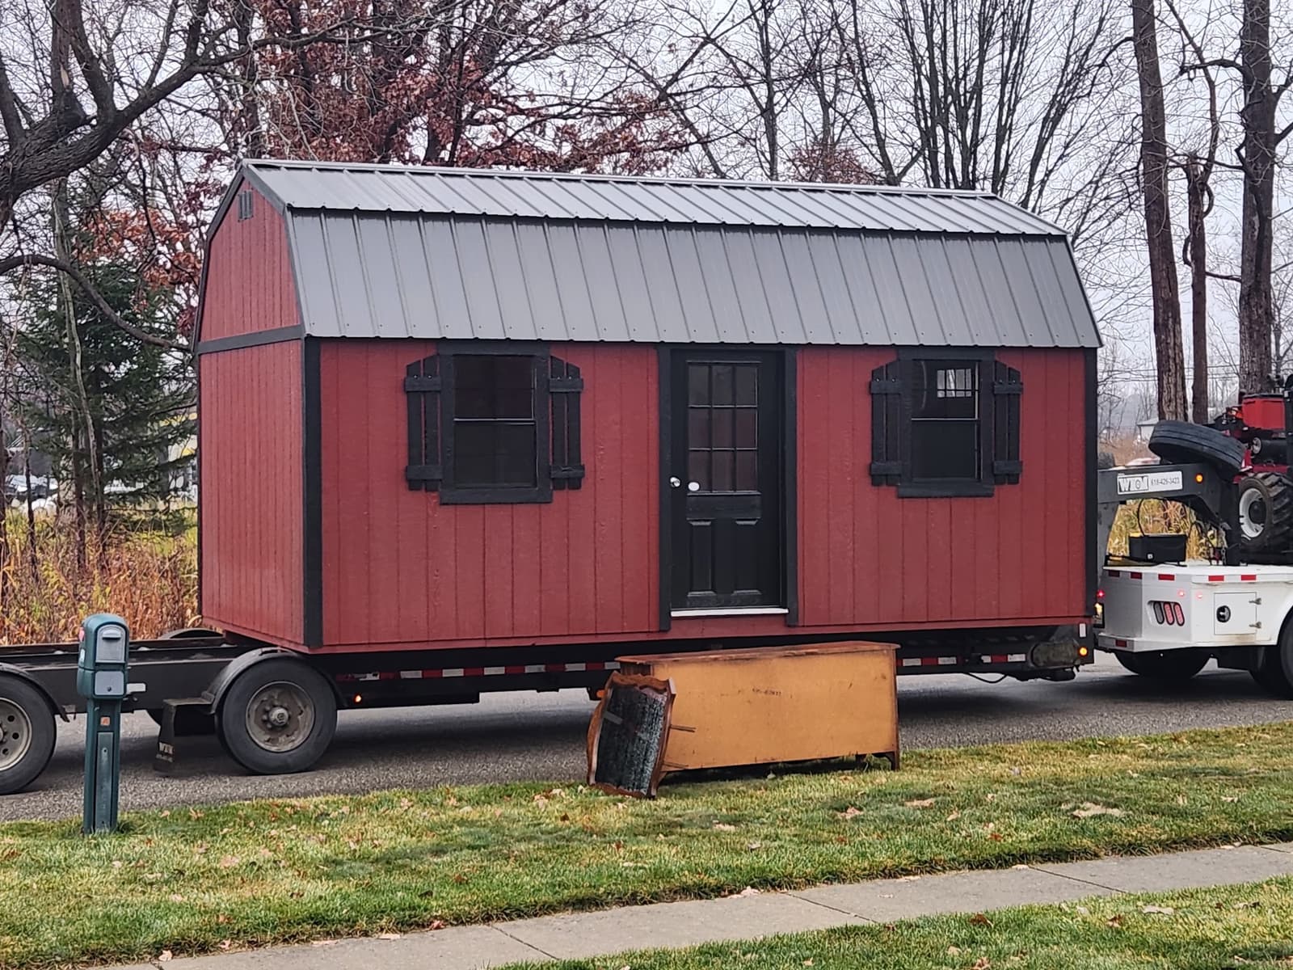
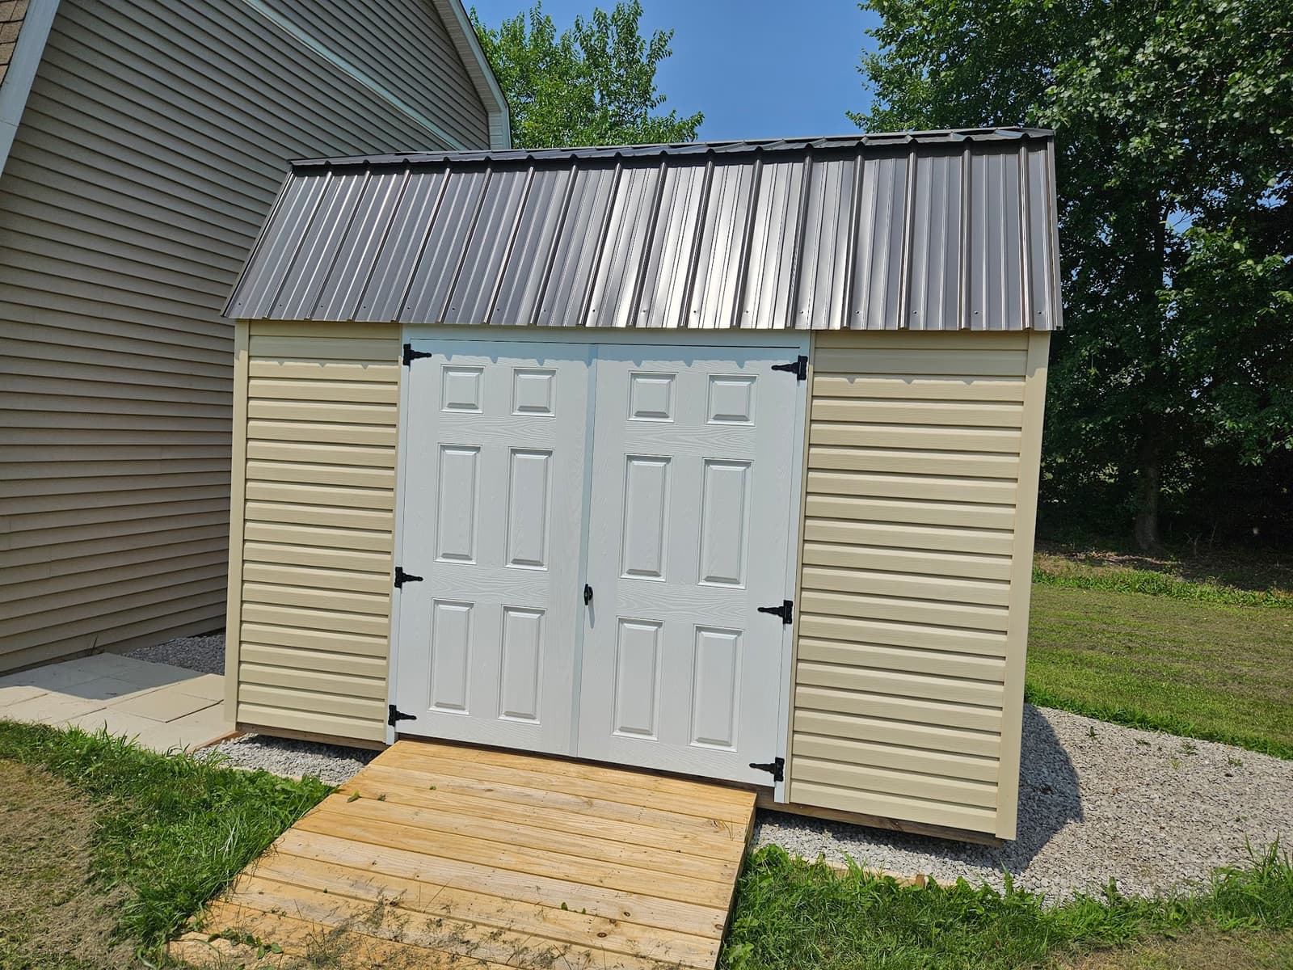
$3,250Our 10x20 Metal Barn features 29-gauge vertical metal siding, 4’ walls, a tall gambrel roof, and 6’ double doors for easy equipment access.
Starting At
$4,641
RTO Starts AtRent-to-Own Starts At
$189/mo
36 & 48 month RTO terms · No credit check
Start with your first month's payment. It includes tax and delivery. No security deposit. No credit check. 90 days same as cash is available.
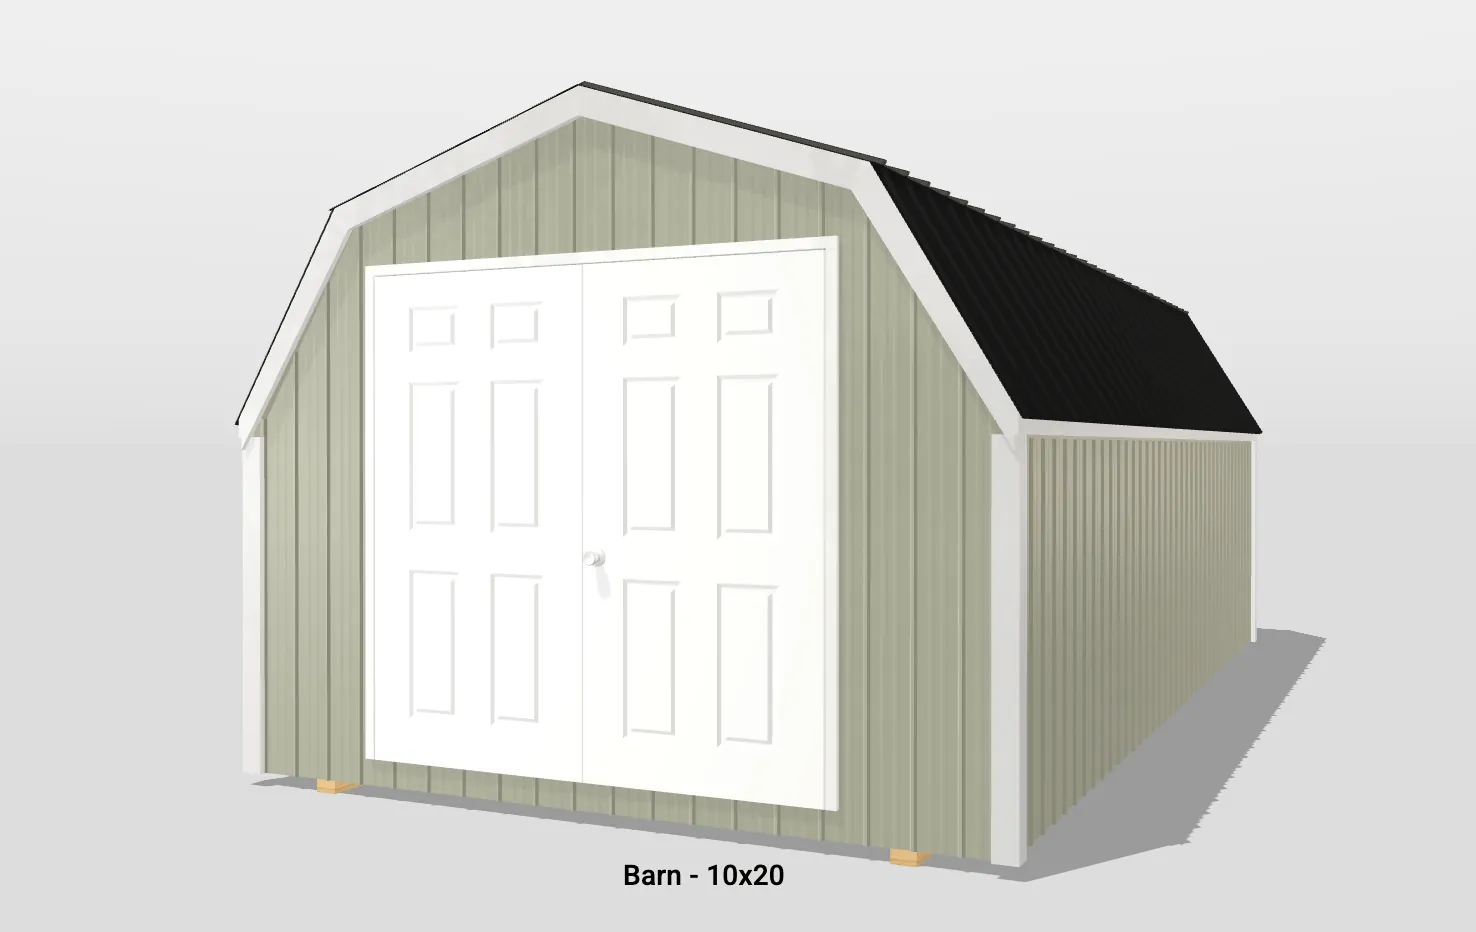
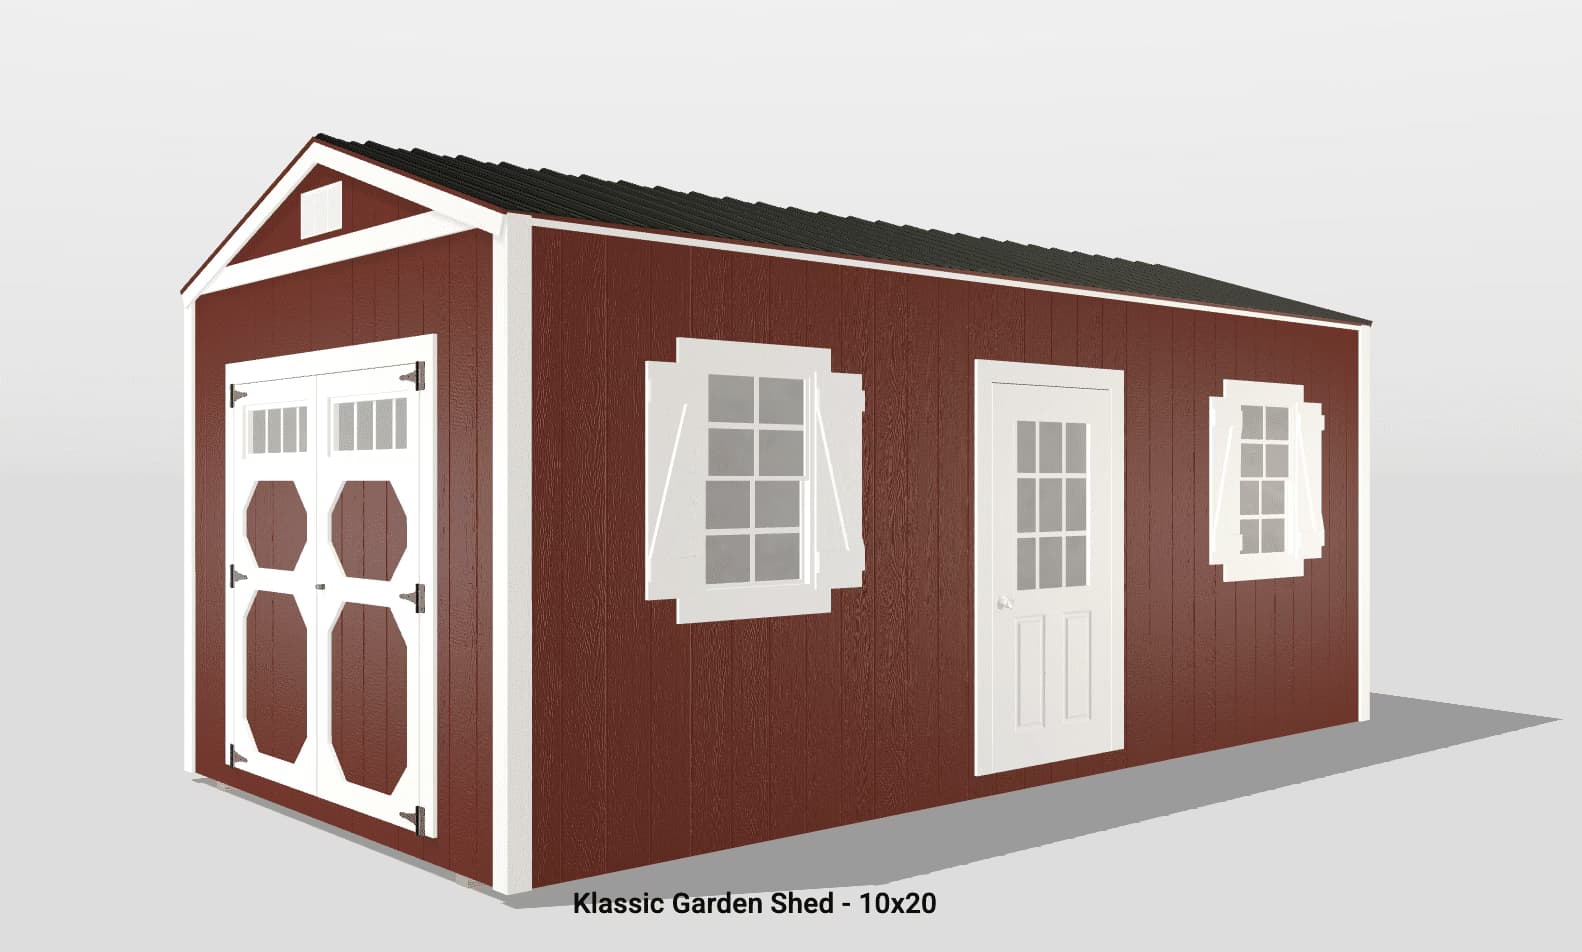
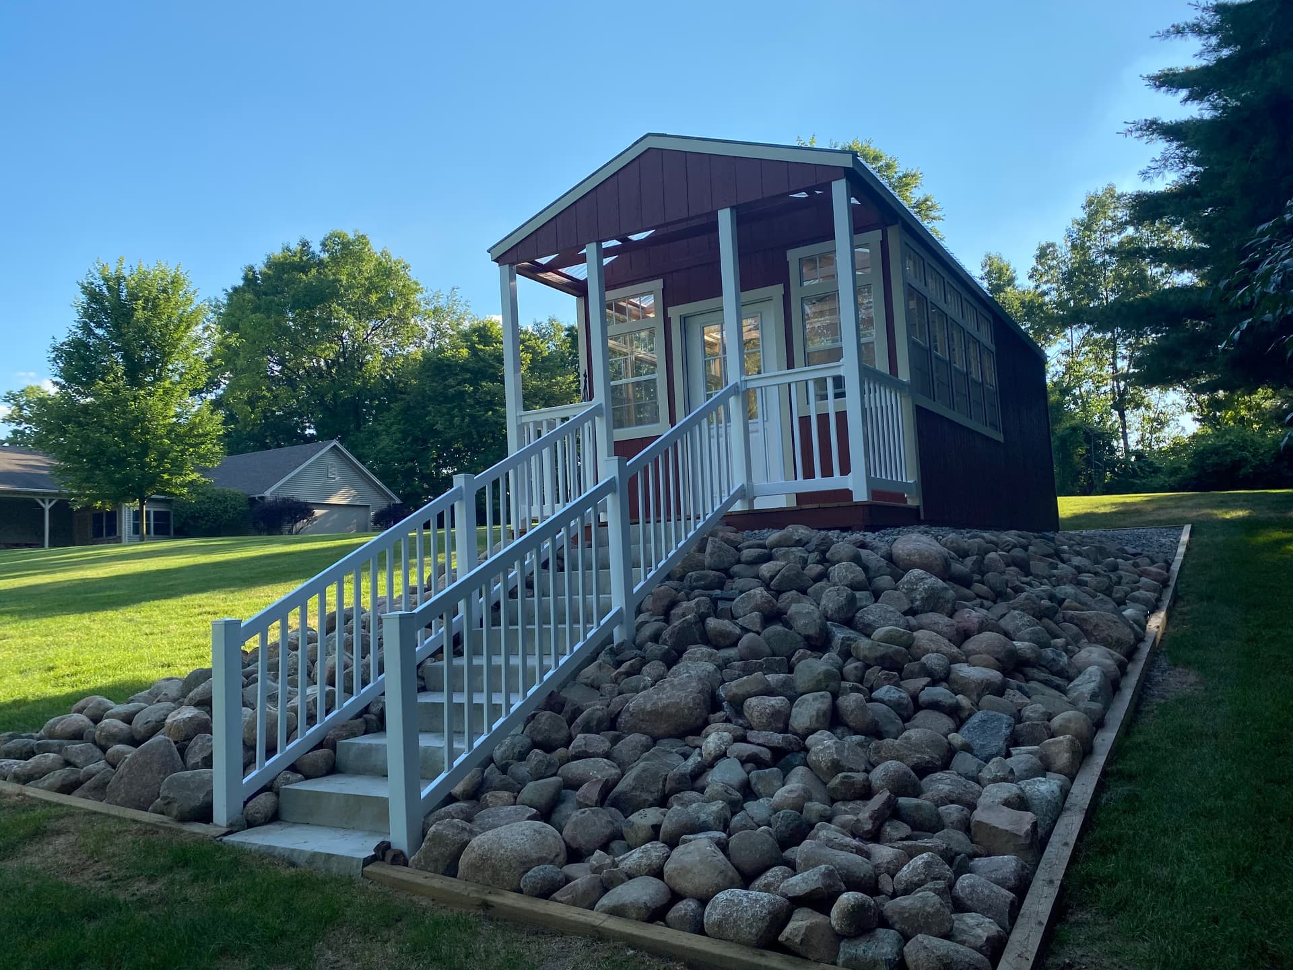
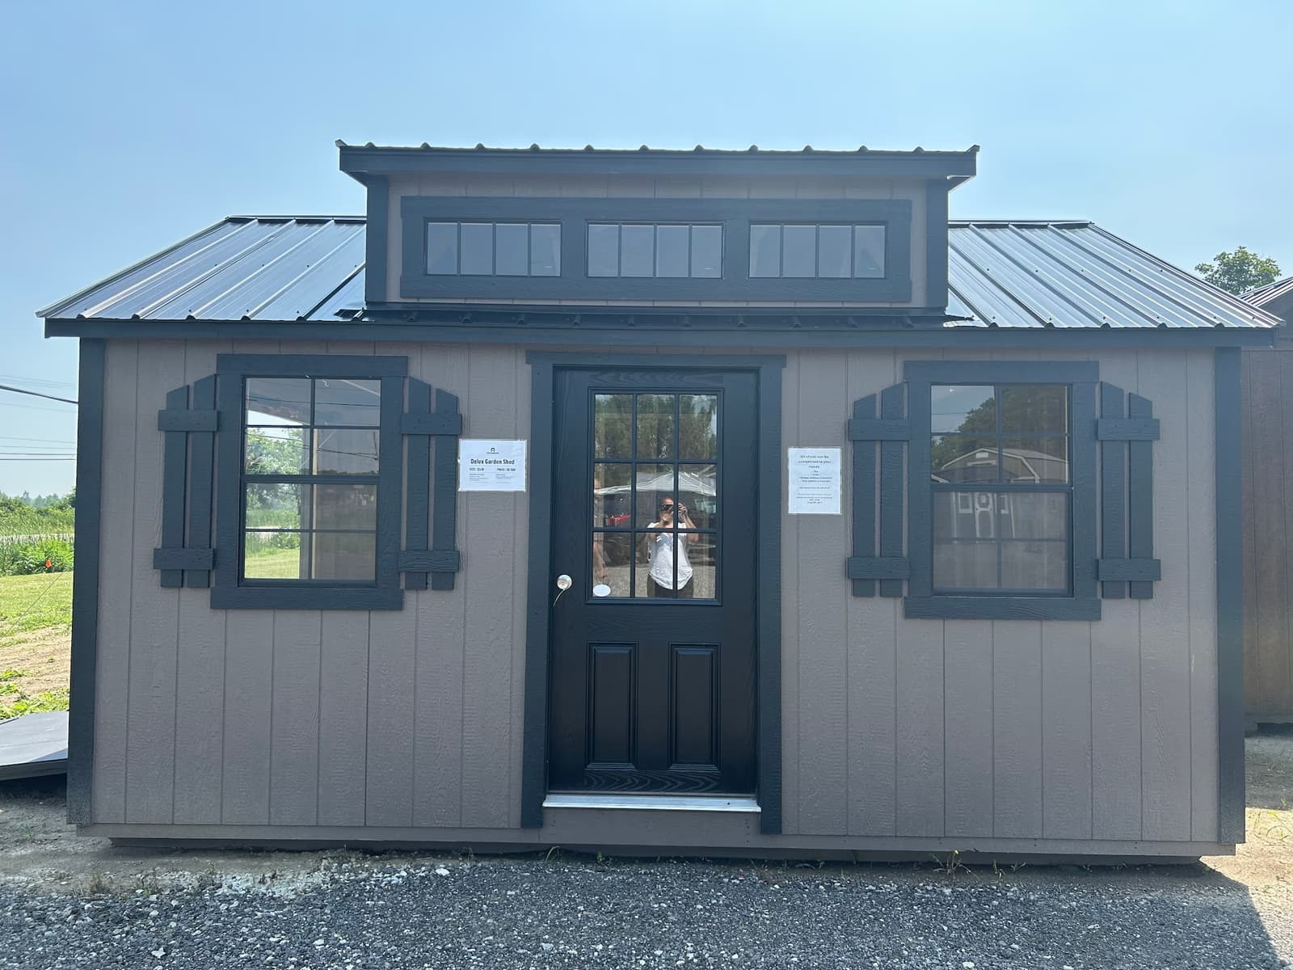
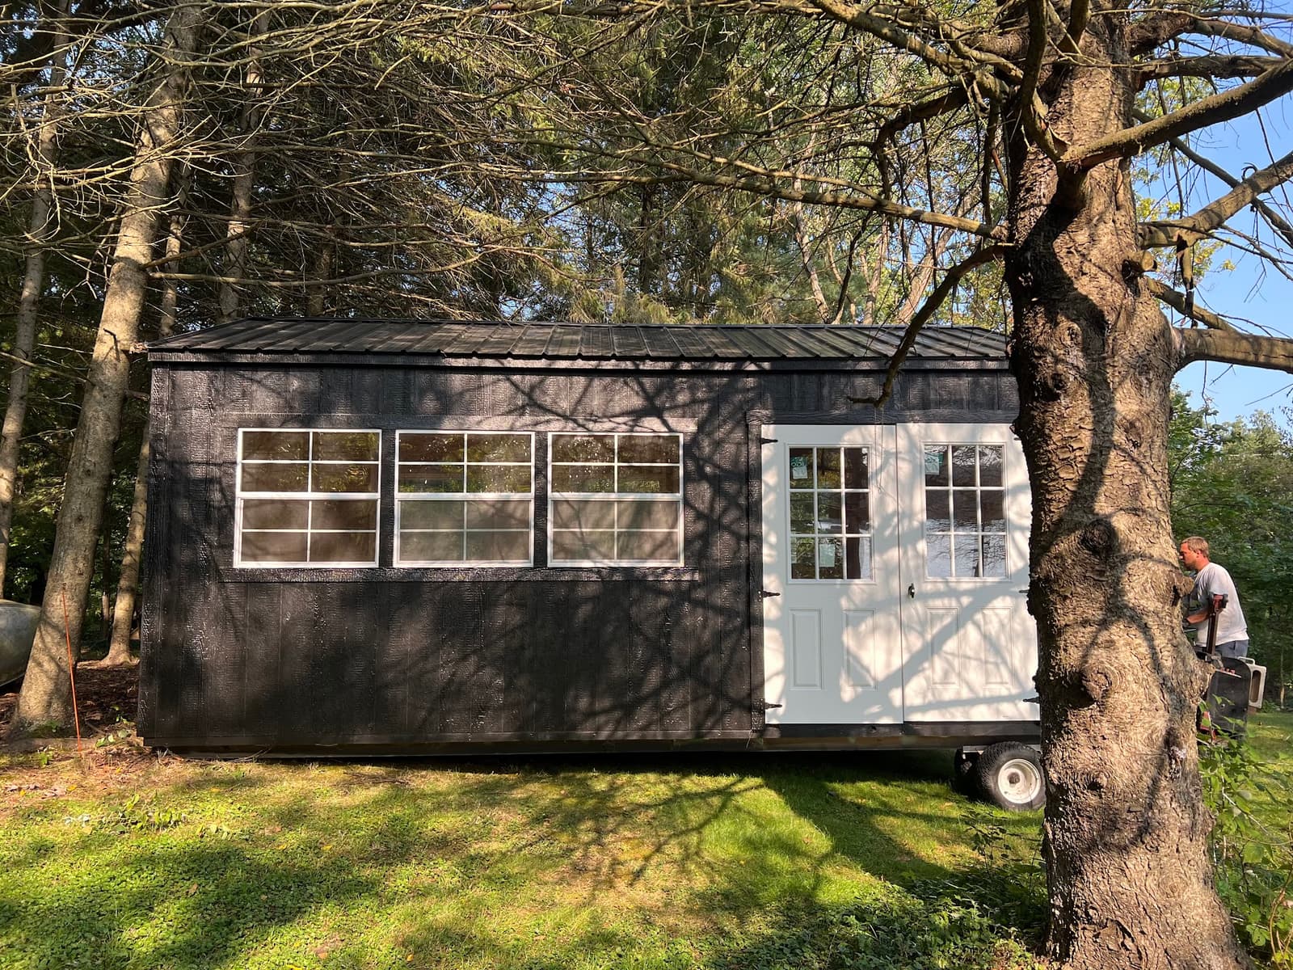
A few of these are building examples to show the style. Yours is built to order in the size, siding, and color you choose.
Dimensions
10' × 20'
Footprint
200 SQ FT
The 10x20 Metal Barn is built to stand up to the elements while giving you functional storage and classic barn aesthetics.
With 29-gauge vertical metal siding, 4’ walls, and a spacious roofline, it gives you headroom where you need it most.
6’ Double Doors make loading and unloading hassle-free, whether you're parking equipment or stacking seasonal items. Order today and enjoy long-lasting storage with Amish-built strength!
How It's Built
Amish Crew Construction
Built by Amish crews in Topeka, Indiana, and Colon, Michigan, with consistent framing, siding, roofing, and trim standards.
Gambrel Roof Storage
The classic barn roof gives more vertical storage volume than a low-slope utility shed in the same footprint.
Compact Backyard Fit
Barns are sized for practical yard storage: garden tools, bikes, seasonal items, and small equipment.
Pressure-Treated Foundation
Pressure-treated skids and durable floor construction are built for Michigan weather and long-term outdoor placement.
Choose your style, size, colors, and add-ons. Get a quote in 24 hours with no obligation.
This 10×20 building has a 200 square foot footprint. Allow for door clearance and walking room before deciding whether this size is right.
Dimensions
10' × 20'
Footprint
200 Square Feet
Scale: 1/4" = 1'0"
Drawing No: TT-1020-A1
Siding Options — 3 Available
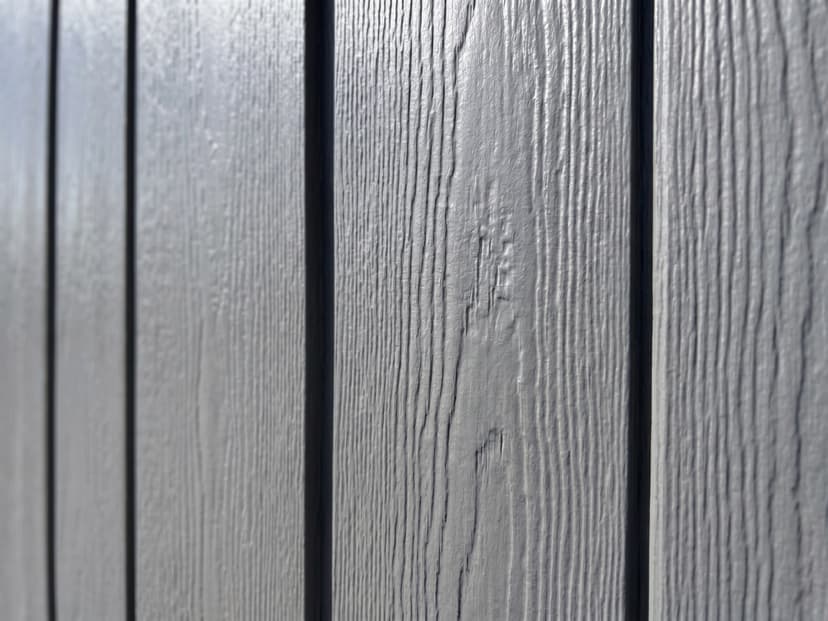
Zinc borate treatment resists decay, fungal growth, and termites.
20 standard colors painted at the Homestead Barns shop, plus custom color matching available.
5/50-year manufacturer warranty from LP — one of the strongest in the industry.
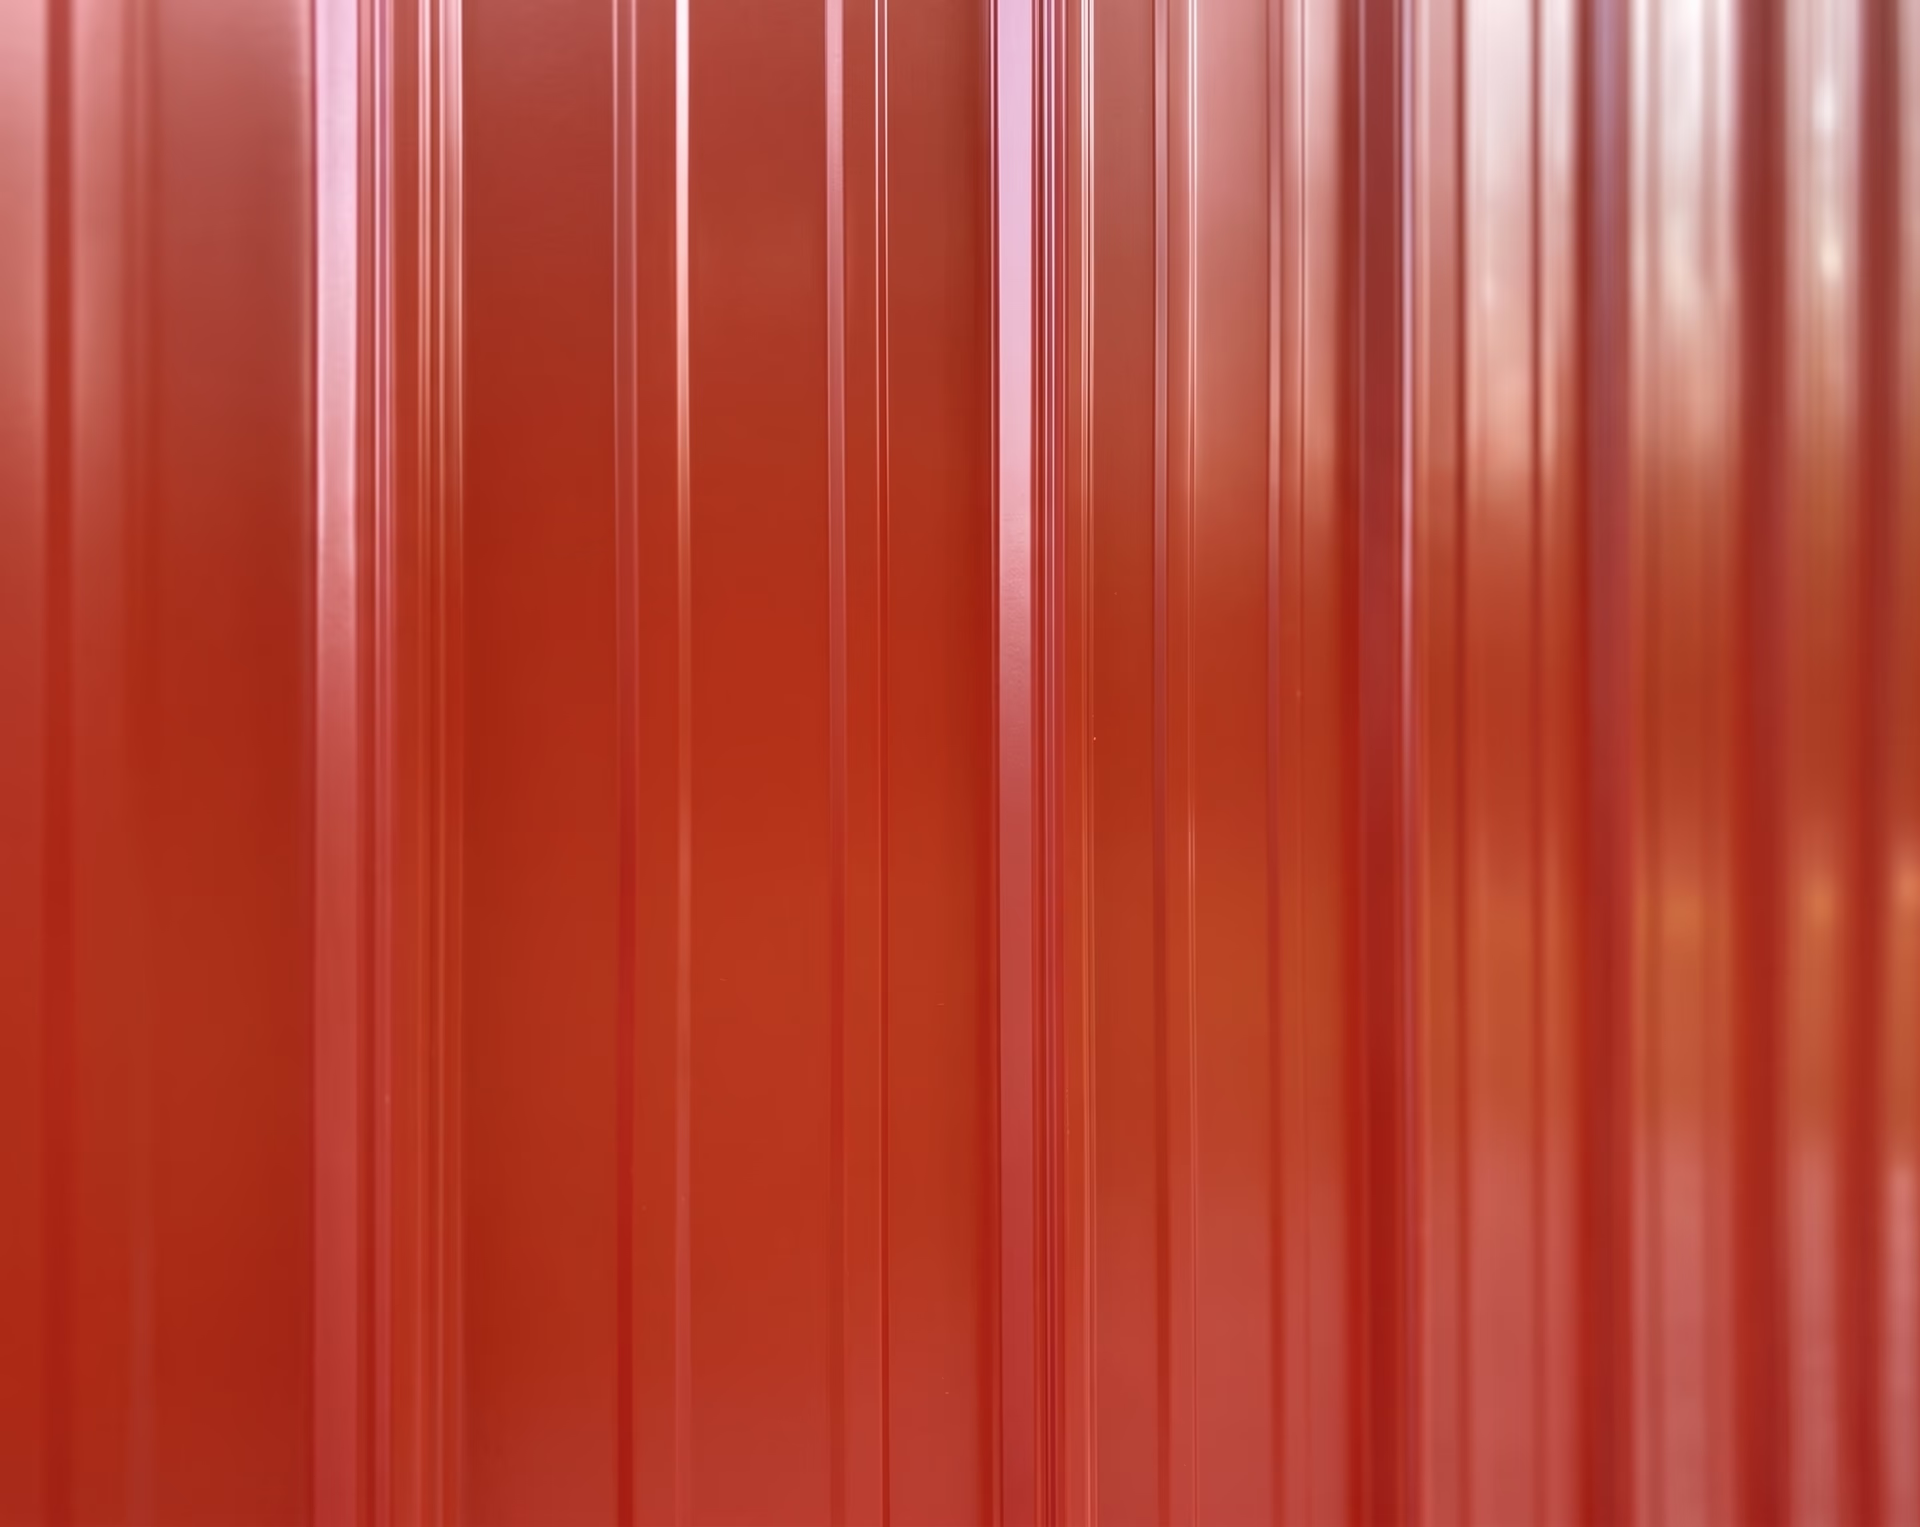
Color is baked into the steel at the factory, not painted on. Won’t fade, peel, or chalk.
Won’t rot, attract termites, or burn. Stands up to hail and Michigan winters.
40+ year service life with zero painting, zero caulking, zero maintenance.
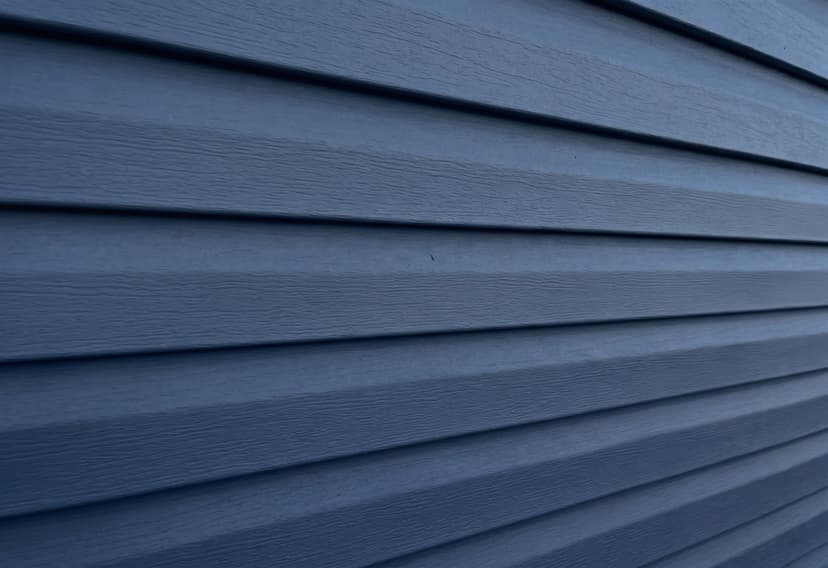
Dutch Lap profile with weathered woodgrain texture and UV inhibitors.
1/2-inch profile depth for rigidity — won’t peel, flake, blister, or rot.
Hose it off once a year and it looks like new.
Roofing Options — 2 Available
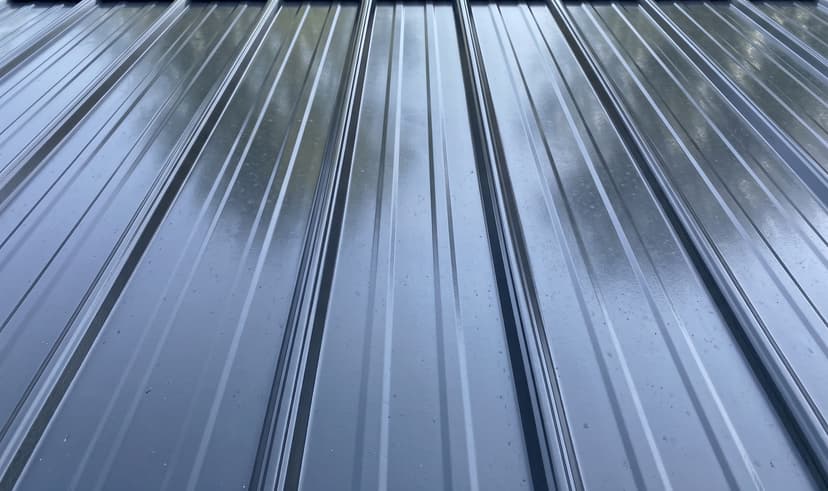
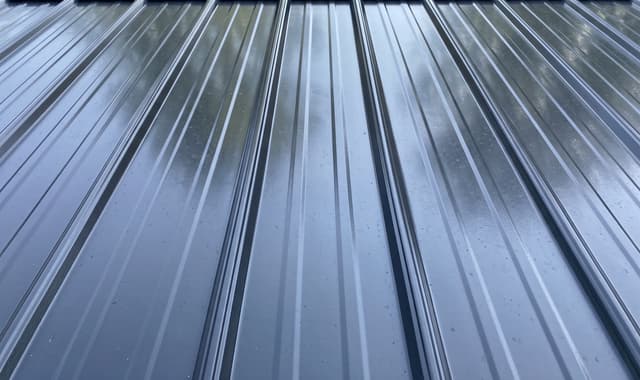
Same Galvalume-coated steel as the metal siding — built to last decades.
Sheds snow and rain fast; works on steep or low-slope pitches.
40+ year lifespan under normal conditions with minimal upkeep.
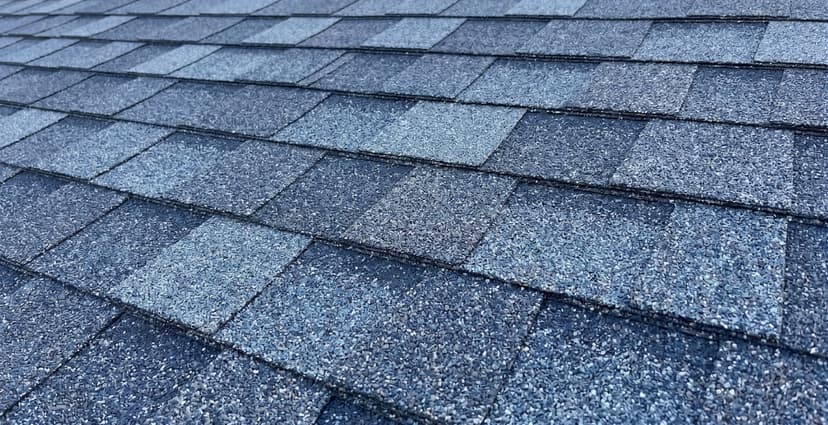
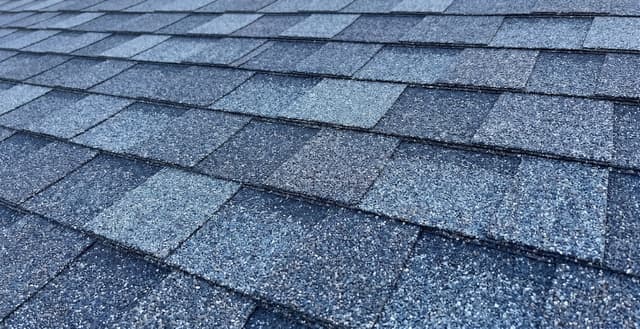
Architectural-grade asphalt in a wide range of colors to match your home.
Algae-resistant coating keeps the roof looking clean over time.
Proven performance in Michigan weather at an accessible price point.
Material pricing varies based on current market conditions and regional availability. All options are built to the same structural standards by our Amish craftsmen.
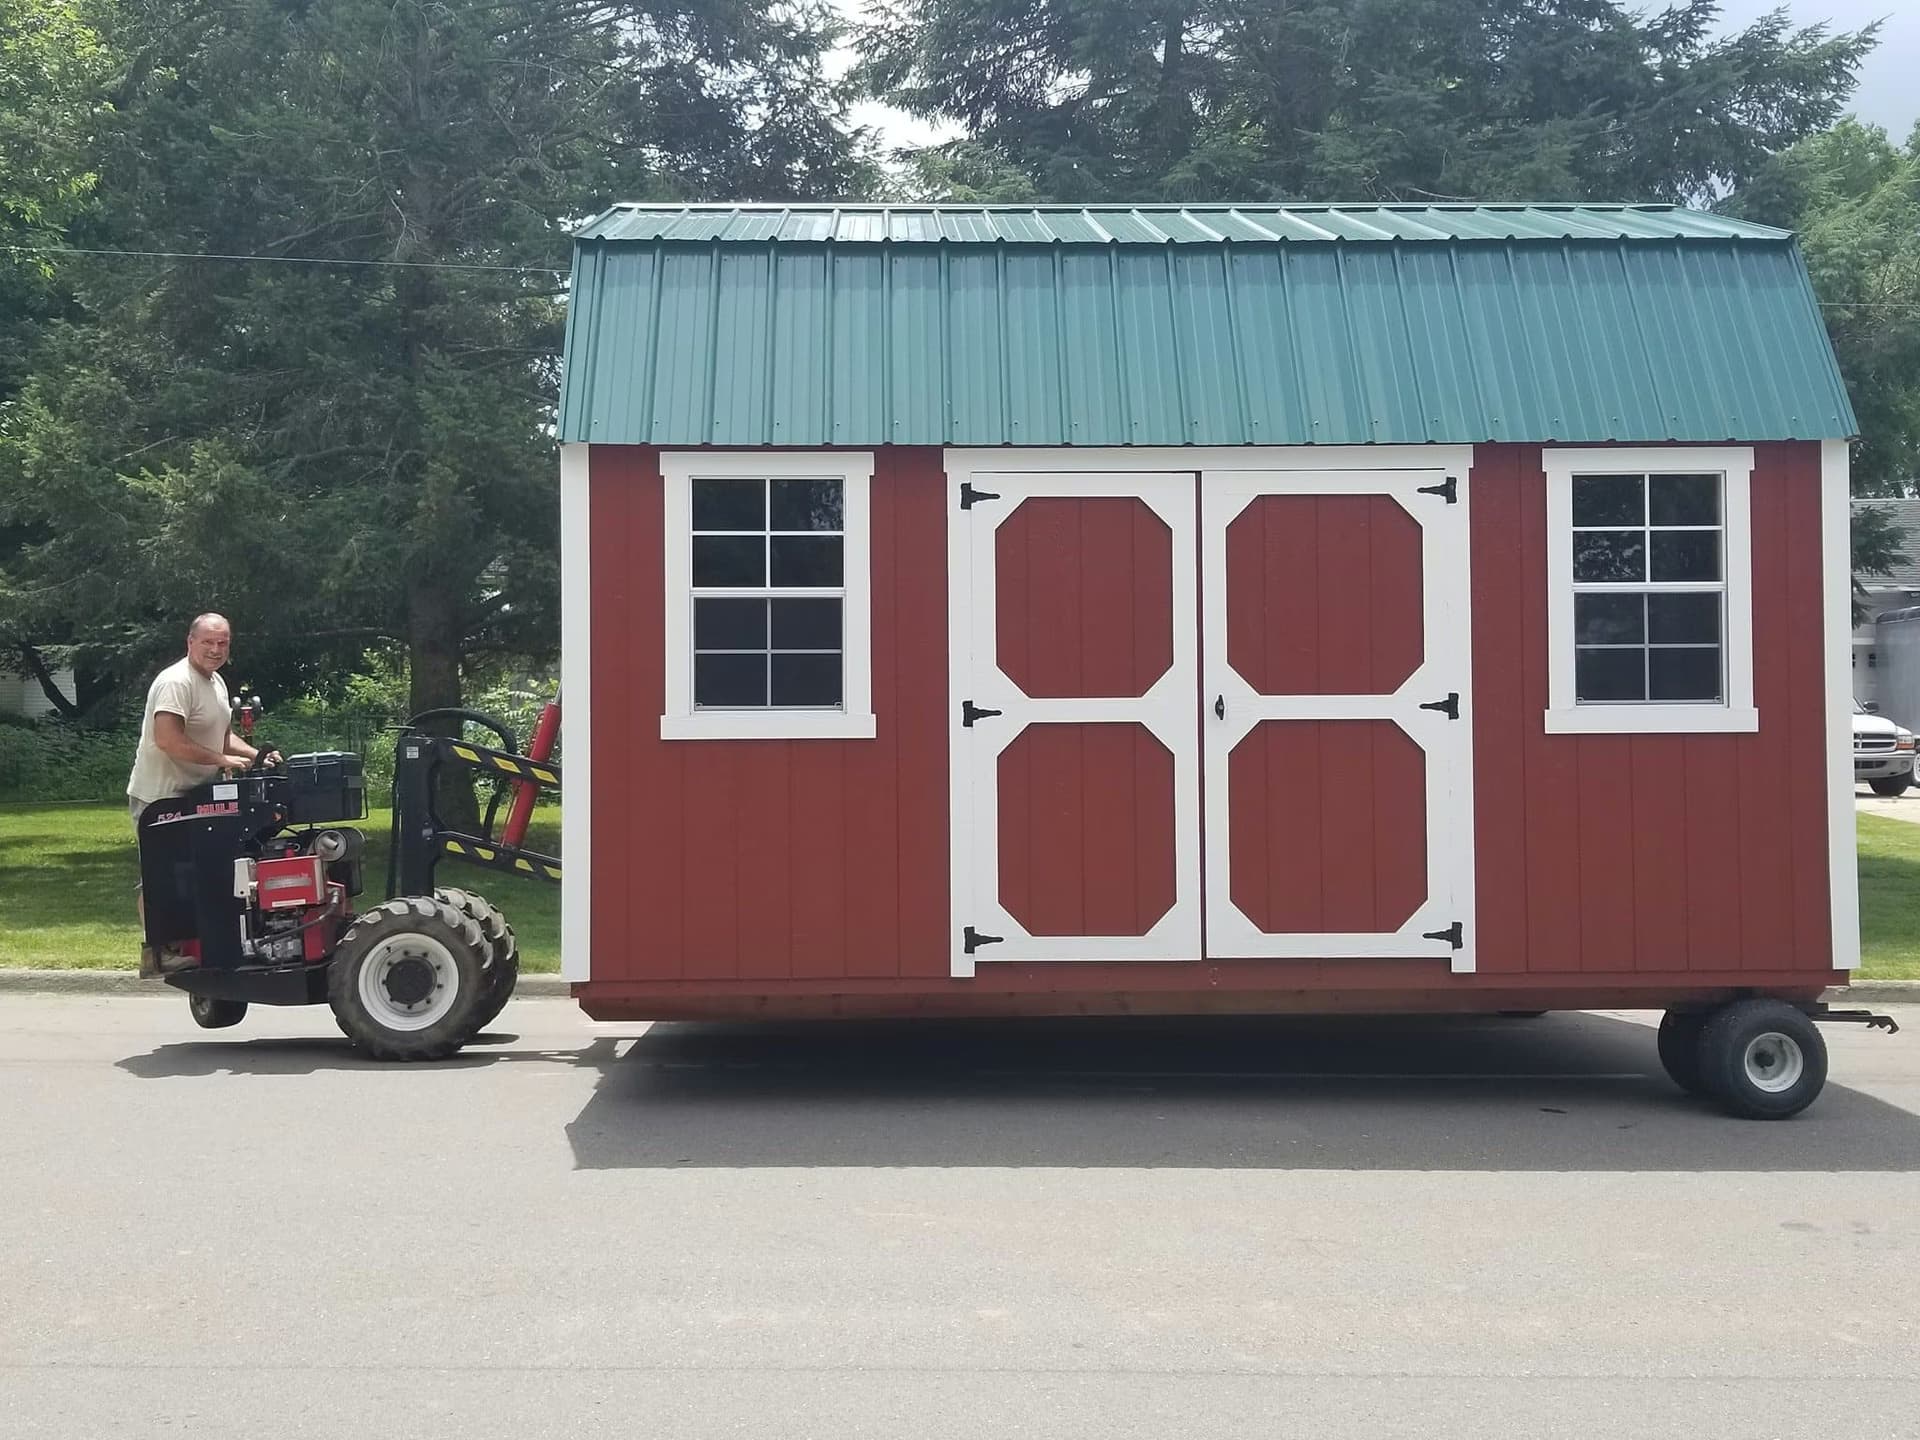
Our standard option. Your building is hand-built at the shop, loaded onto a truck, and placed on your site with our specialized Mule machine. The Mule fits through tight gates and around landscaping that most trucks can't, with minimal impact on your lawn.
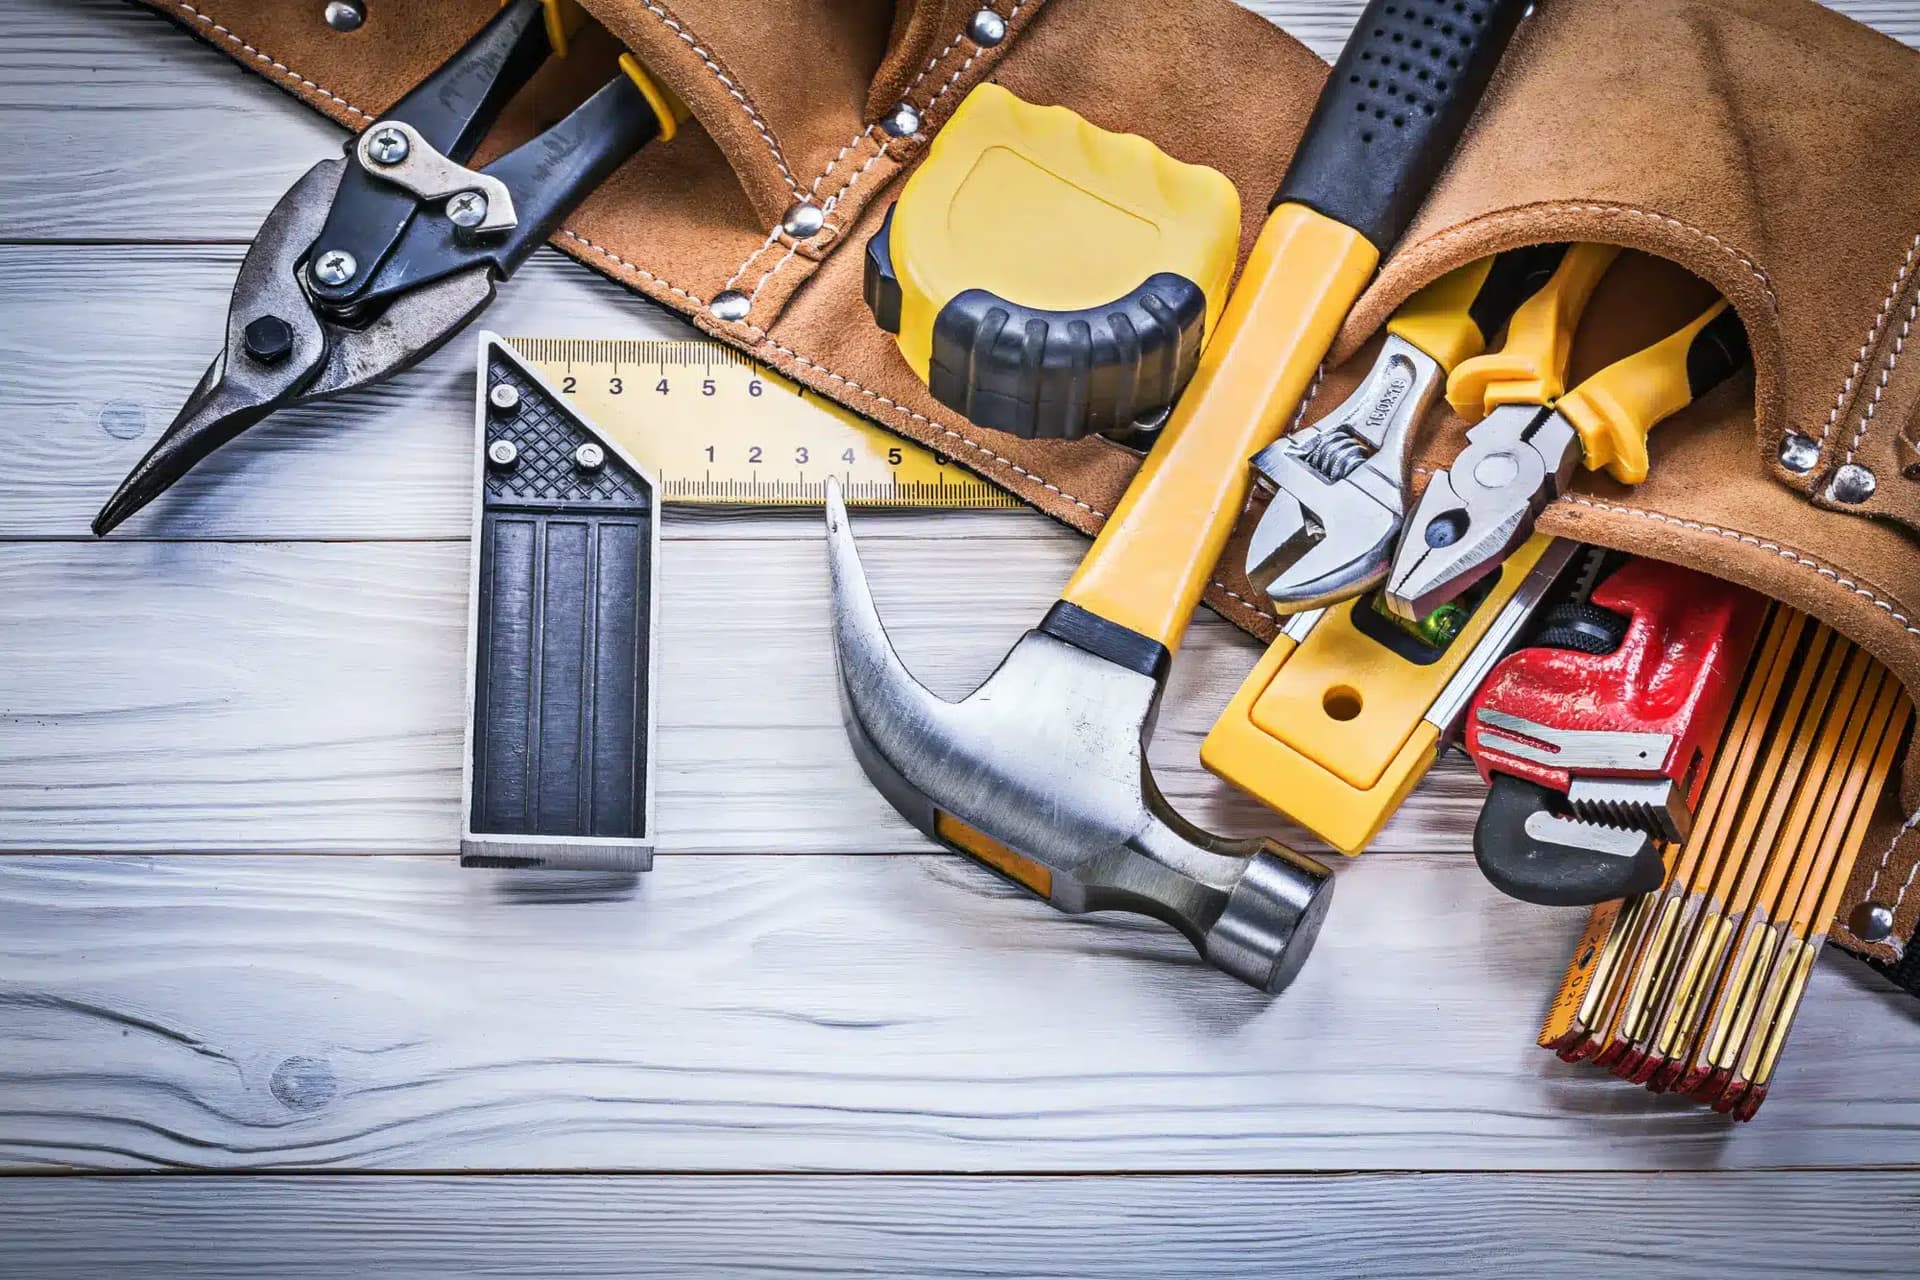
When your site can't accept a pre-built delivery, like wooded lots, no road access, or unusually tight spaces, our craftsmen bring the workshop to you and build your structure piece by piece. Adds a few weeks to the timeline.
Pick your style, size, colors, and options. Rotate it, zoom in, and make it yours. The whole process is easy and you'll walk away knowing exactly what your building looks like before you commit.