
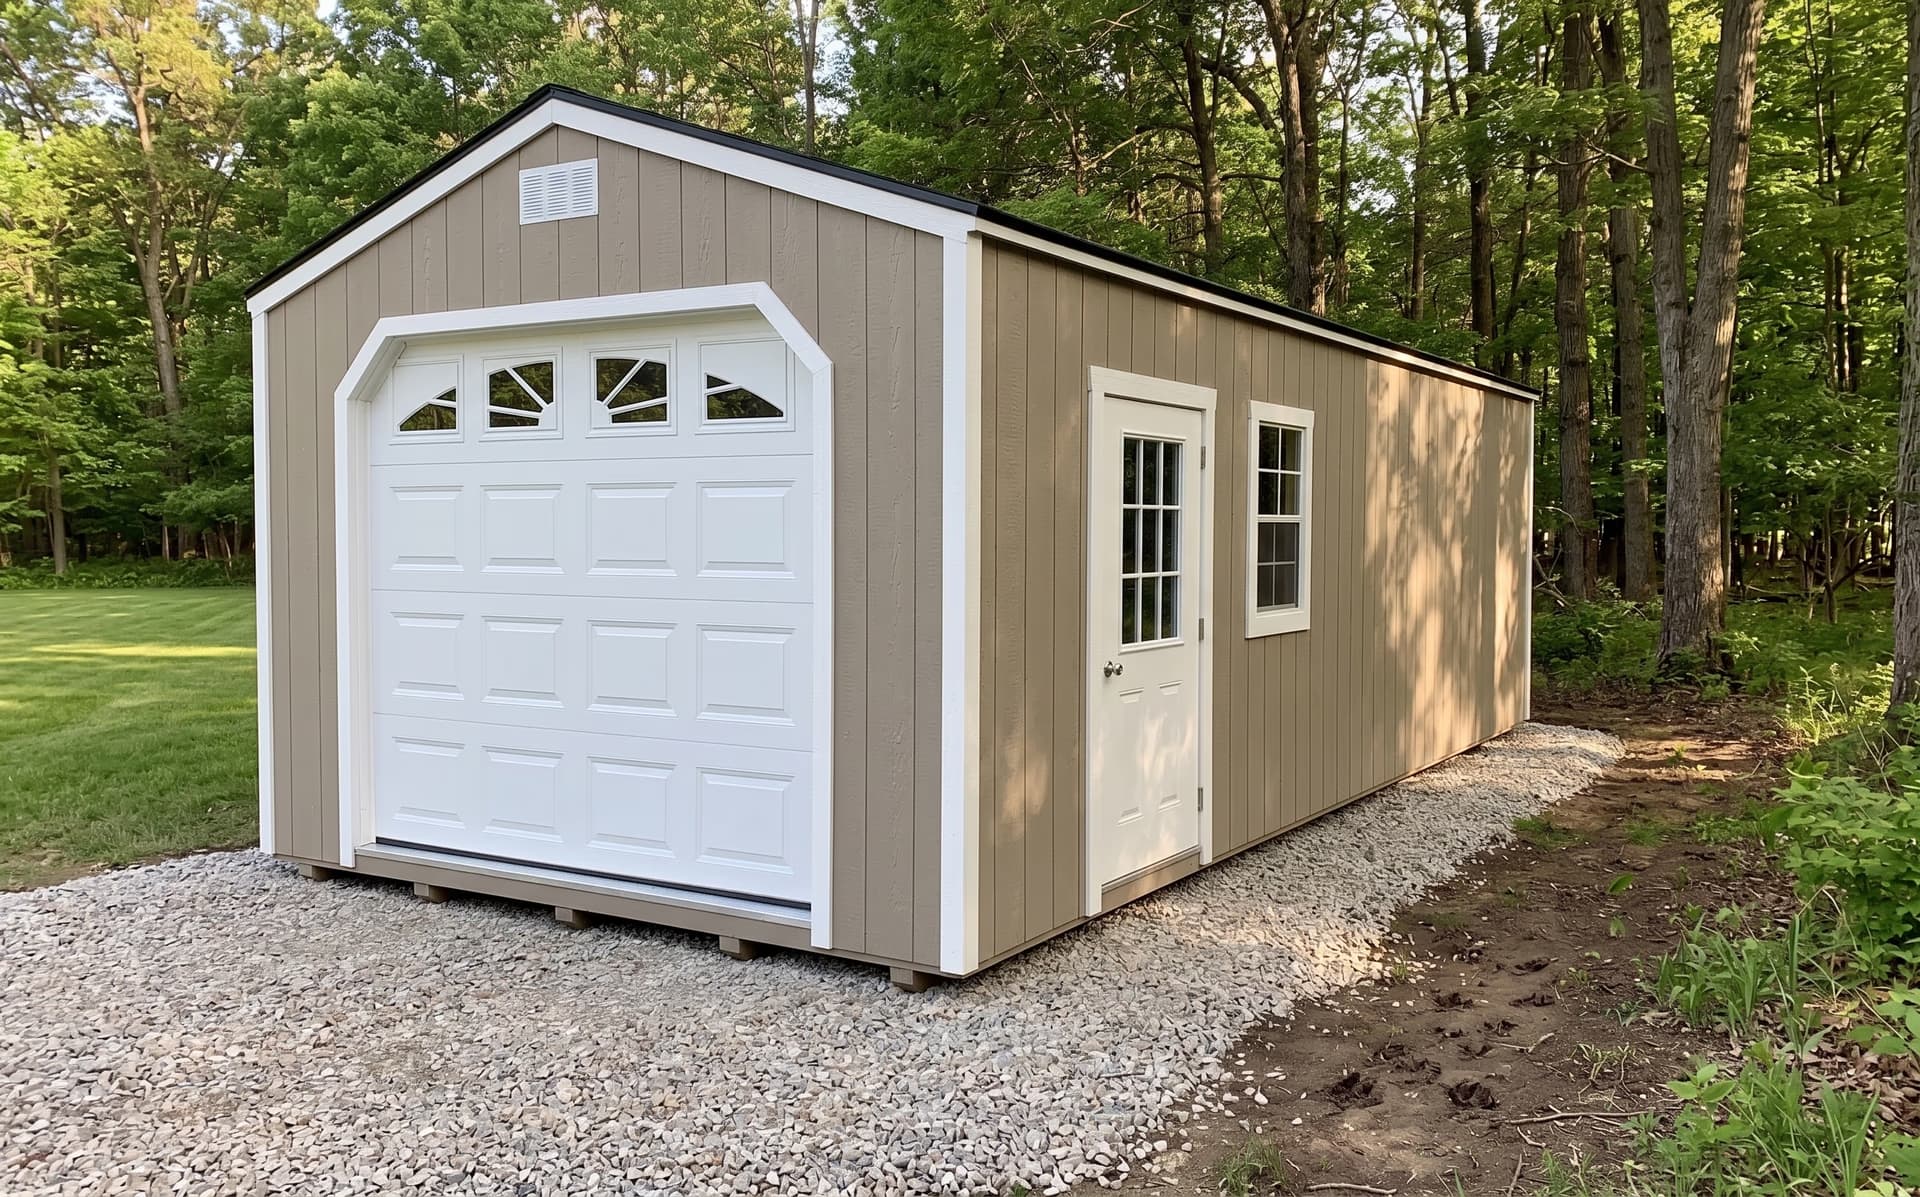
Amish Garage. Built with clear specs, not guesswork.
A 9×7 overhead door, and the floor is framed with 2x6 joists 12 inches on center for garage-style use. Compare the door, depth, and walking room against what you plan to keep inside. Standard and custom sizes up to 16×40, delivered fully built (or built on site).
A garage that does the work without making work for you.
A 9×7 overhead door. A solid fiberglass walk-in door on the side, a window, and air vents all come standard too, and for just $25 you can upgrade that walk-in to a 9-lite fiberglass entry door that brings in more light.
Underneath, the floor is built with 2x6 joists 12 inches on center, heavier than the 16-inch spacing under a standard shed. Use the specs to measure your planned layout before choosing a size: door clearance, interior depth, and walking room all matter. Same pressure-treated framing and galvanized hardware as everything we make, in LP SmartSide, metal, or vinyl. It arrives fully built from the Amish shop, and our delivery team uses the Mule to bring it in and set it on the base you have ready. No framing crew to schedule and no weekend lost to assembly (unless you need it built on site, we offer that too).
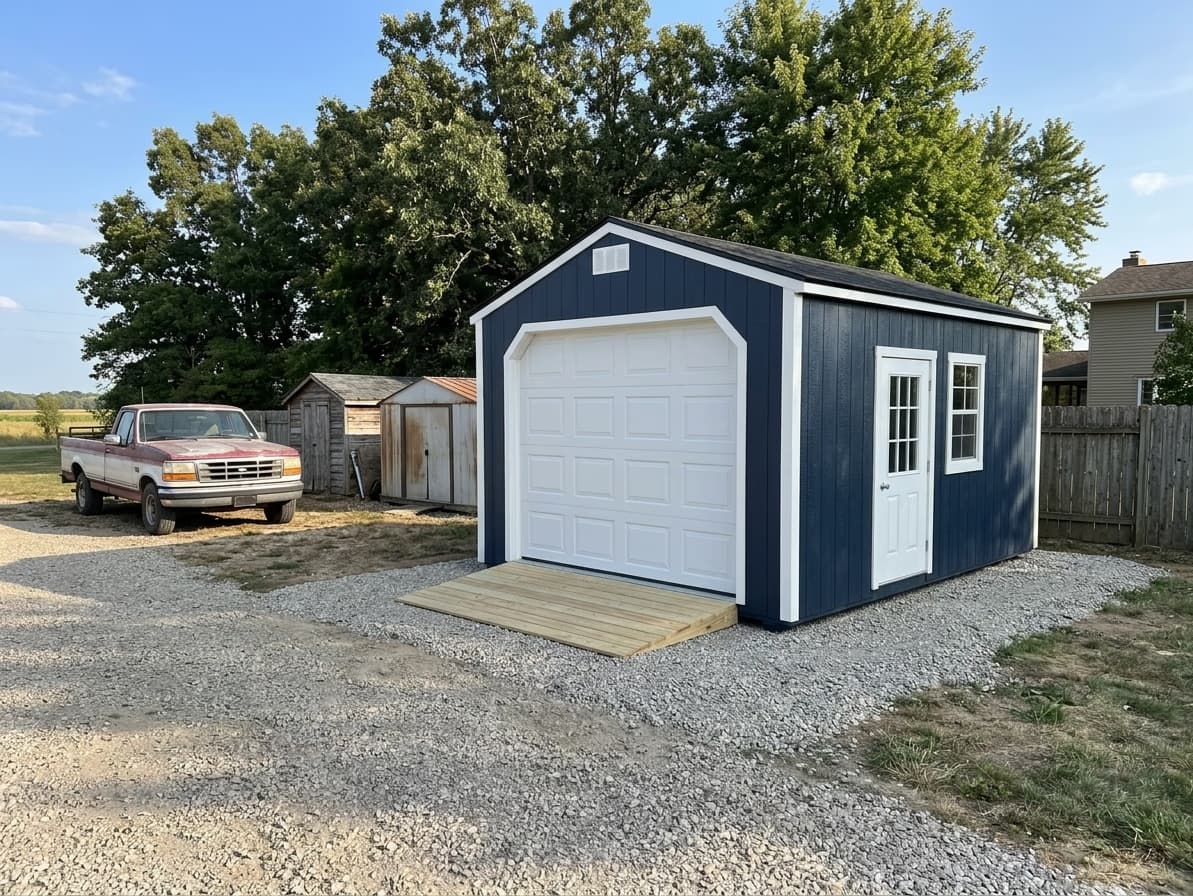
What size do you need?
Mid-Size
A tight, useful size for a golf cart, mower, tools, or equipment you want under cover.
Large
A normal car will usually fit, but measure your vehicle and walking room before you count on extra space.
Large
More forgiving than a 12×20 when you want a car inside and still need room for shelves, tools, or a few extras.
Oversized
A more comfortable width for everyday use, especially if you want storage along the walls.
Oversized
A solid step up when you want garage access, storage, and room to move without jumping to the biggest sizes.
Max
A long garage layout for bigger equipment, deeper storage, or a more serious work area.
Max
More width, more breathing room, and a layout that feels less tight from the start.
Max
The biggest standard garage footprint here, best when you are solving for storage, equipment, and work space together.
Need a custom dimension?
We build structures up to 16×40.
Built your way.
Siding Options
Engineered for durability and aesthetic versatility. Choose the exterior protection that matches your property's character and climate demands.
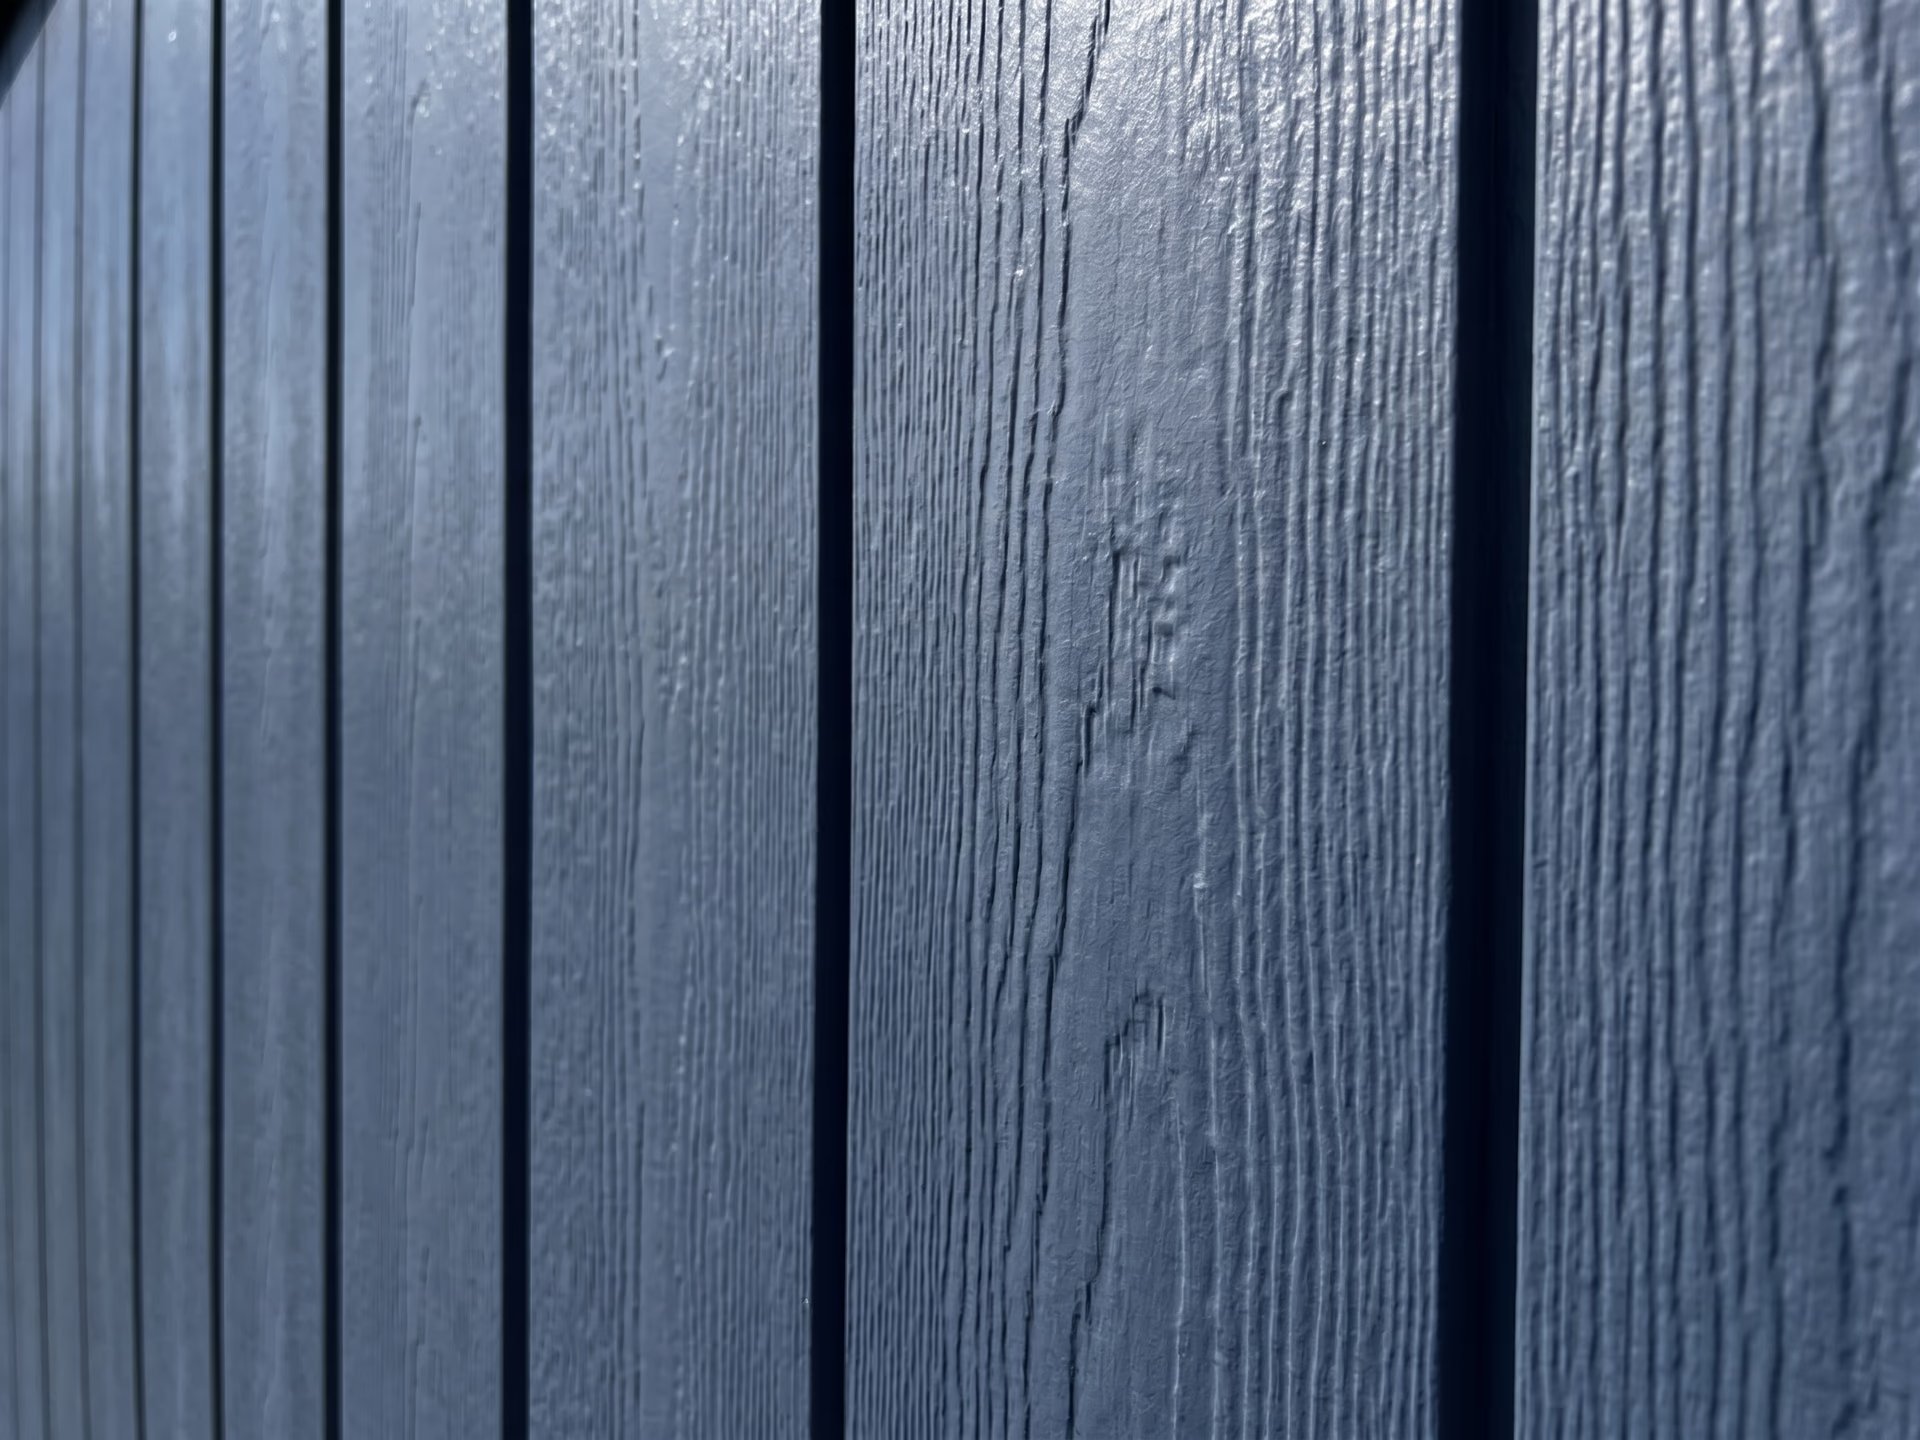
LP SmartSide®
Engineered wood that resists fungal decay, termites, and impact. Looks like wood, performs like armor.

Metal
High-gauge vertical steel panels. Maintenance-free, zero rot risk, industrial durability.
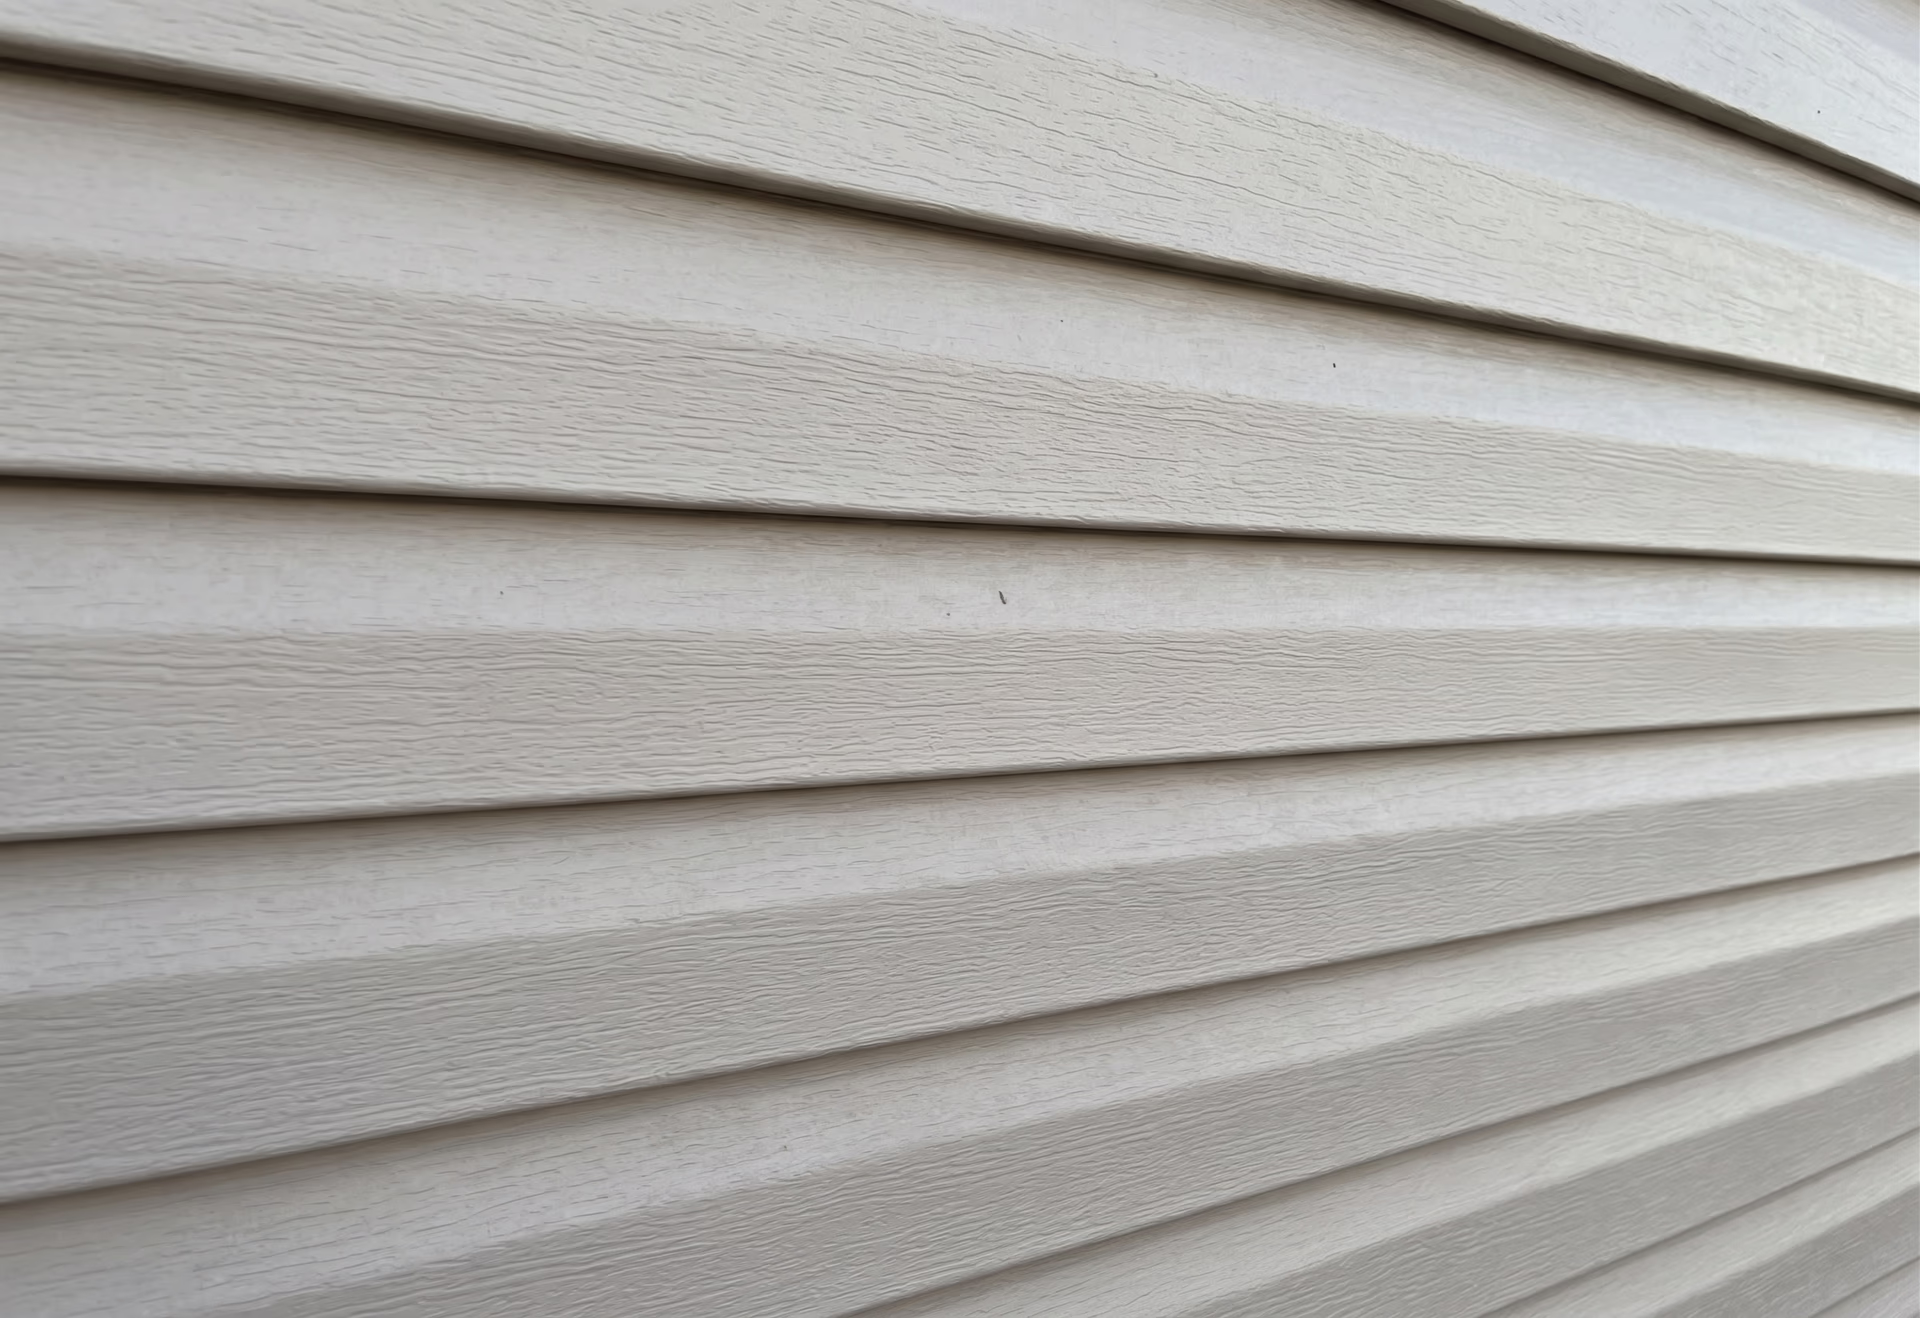
Vinyl
Fade-resistant, impact-ready, never needs painting. Classic horizontal lap look.
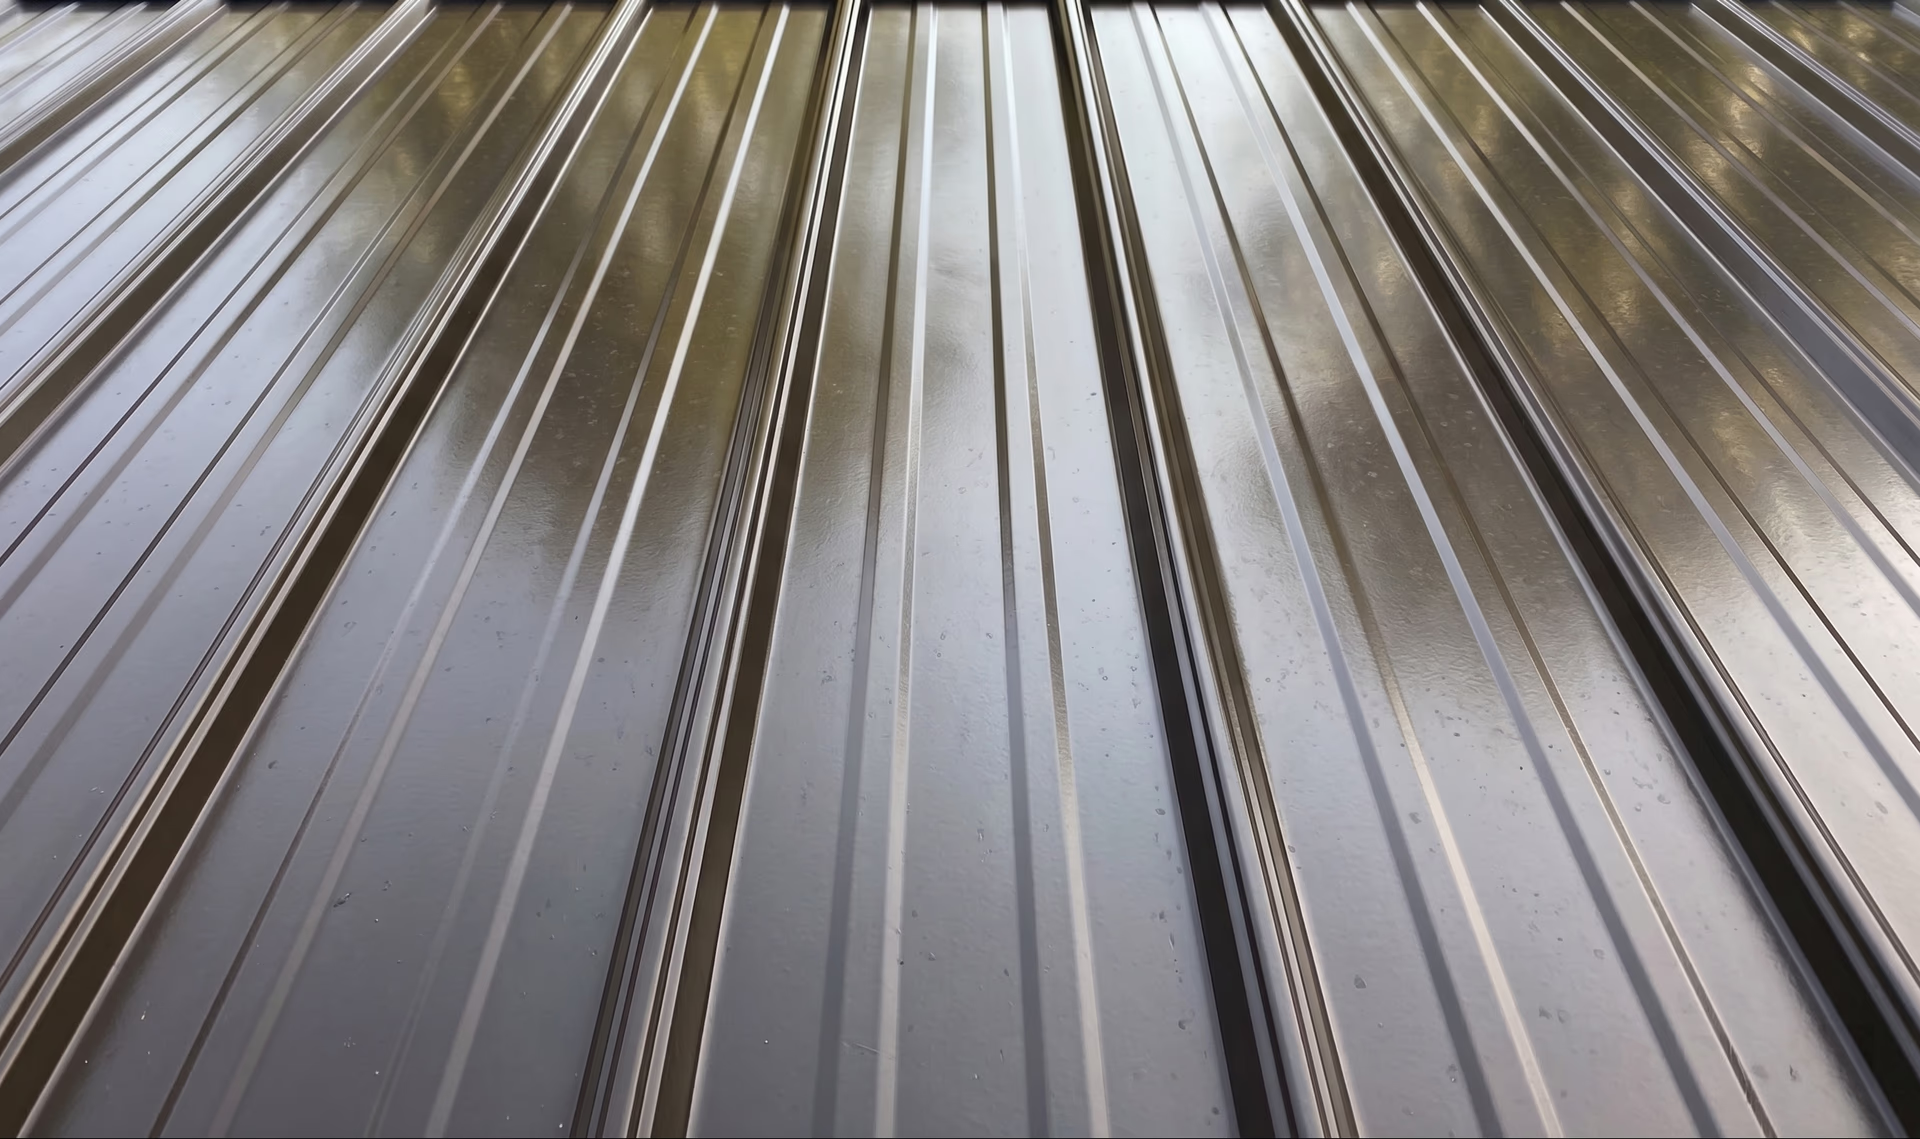
Architectural Metal
29-gauge steel with a 40-year paint warranty. Standard on all utility sheds.
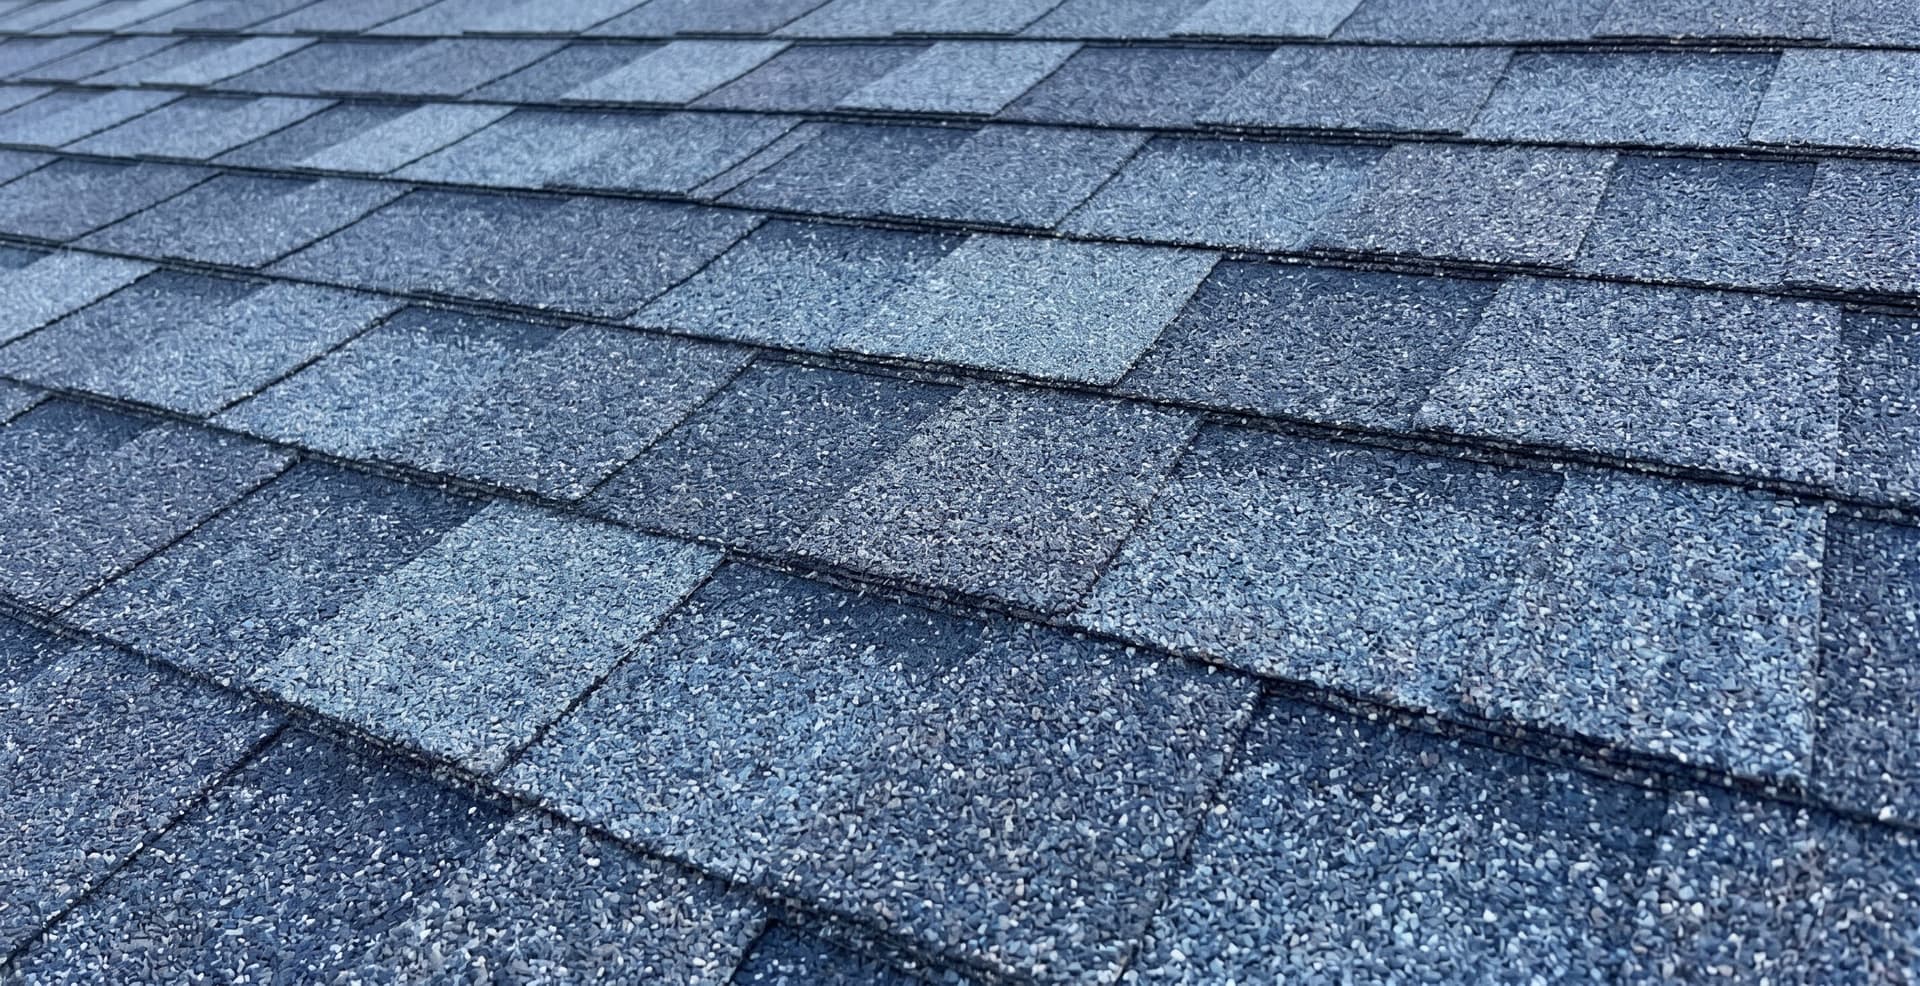
Dimension Shingles
Multi-layered architectural composite for a classic residential appearance.
Roofing Options
Both systems are designed to handle heavy snow loads and high Michigan winds. Metal is standard. Add shingles for a residential look.
- Moisture-barrier underlayment
- Vented ridge systems
- Precision drip edge flashing
What people build them for.
Garage-Style Access
The overhead door makes large-item access easier than a standard shed door. Measure height, width, depth, and walking room before assuming a specific fit.
Workshop & Projects
Exposed 2×4 framing helps with shelving, pegboard, or cabinets. If you want a workbench area, compare the actual bench depth and standing room against the building size before ordering.
Equipment & Overflow
Riding mowers, tillers, snow blowers, seasonal gear, all the stuff that used to crowd the attached garage. A second building keeps it organized and the main garage usable again.
Transparent pricing.
No surprises.
Every size listed with base price and 36-month and 48-month payment options. Metal roof included. Shingle upgrade is an additional fee.
| Size | Cash | 36-Mo | 48-Mo |
|---|---|---|---|
| 12×16 | $6,235 | $289/mo | $253/mo |
| 12×20Popular | $7,230 | $335/mo | $294/mo |
| 12×24Popular | $8,195 | $379/mo | $333/mo |
| 12×28 | $8,775 | $406/mo | $357/mo |
| 12×32 | $9,355 | $433/mo | $380/mo |
| 12×36 | $10,425 | $483/mo | $424/mo |
| 12×40 | $11,490 | $532/mo | $467/mo |
| 14×24 | $8,880 | $411/mo | $361/mo |
| 14×28 | $10,025 | $464/mo | $408/mo |
| 14×32 | $11,175 | $517/mo | $454/mo |
| 14×36 | $12,470 | $577/mo | $507/mo |
| 14×40 | $13,760 | $637/mo | $559/mo |
| 16×32 | $13,405 | $621/mo | $545/mo |
| 16×36 | $14,980 | $694/mo | $609/mo |
| 16×40 | $16,645 | $771/mo | $677/mo |
| Size | Cash | 36-Mo | 48-Mo |
|---|---|---|---|
| 12×16 | $6,547 | $303/mo | $266/mo |
| 12×20Popular | $7,592 | $351/mo | $309/mo |
| 12×24Popular | $8,605 | $398/mo | $350/mo |
| 12×28 | $9,214 | $427/mo | $375/mo |
| 12×32 | $9,823 | $455/mo | $399/mo |
| 12×36 | $10,946 | $507/mo | $445/mo |
| 12×40 | $12,065 | $559/mo | $490/mo |
| 14×24 | $9,324 | $432/mo | $379/mo |
| 14×28 | $10,526 | $487/mo | $428/mo |
| 14×32 | $11,734 | $543/mo | $477/mo |
| 14×36 | $13,094 | $606/mo | $532/mo |
| 14×40 | $14,448 | $669/mo | $587/mo |
| 16×32 | $14,075 | $652/mo | $572/mo |
| 16×36 | $15,729 | $728/mo | $639/mo |
| 16×40 | $17,477 | $809/mo | $710/mo |
| Size | Cash | 36-Mo | 48-Mo |
|---|---|---|---|
| 12×16 | $6,859 | $318/mo | $279/mo |
| 12×20Popular | $7,953 | $368/mo | $323/mo |
| 12×24Popular | $9,015 | $417/mo | $366/mo |
| 12×28 | $9,653 | $447/mo | $392/mo |
| 12×32 | $10,291 | $476/mo | $418/mo |
| 12×36 | $11,468 | $531/mo | $466/mo |
| 12×40 | $12,639 | $585/mo | $514/mo |
| 14×24 | $9,768 | $452/mo | $397/mo |
| 14×28 | $11,028 | $511/mo | $448/mo |
| 14×32 | $12,293 | $569/mo | $500/mo |
| 14×36 | $13,717 | $635/mo | $558/mo |
| 14×40 | $15,136 | $701/mo | $615/mo |
| 16×32 | $14,746 | $683/mo | $599/mo |
| 16×36 | $16,478 | $763/mo | $670/mo |
| 16×40 | $18,310 | $848/mo | $744/mo |
| Size | Cash | 36-Mo | 48-Mo |
|---|---|---|---|
| 12×16192 sq ft footprint | $6,235 | $289/mo | $253/mo |
| 12×20240 sq ft footprintPopular | $7,230 | $335/mo | $294/mo |
| 12×24288 sq ft footprintPopular | $8,195 | $379/mo | $333/mo |
| 12×28336 sq ft footprint | $8,775 | $406/mo | $357/mo |
| 12×32384 sq ft footprint | $9,355 | $433/mo | $380/mo |
| 12×36432 sq ft footprint | $10,425 | $483/mo | $424/mo |
| 12×40480 sq ft footprint | $11,490 | $532/mo | $467/mo |
| 14×24336 sq ft footprint | $8,880 | $411/mo | $361/mo |
| 14×28392 sq ft footprint | $10,025 | $464/mo | $408/mo |
| 14×32448 sq ft footprint | $11,175 | $517/mo | $454/mo |
| 14×36504 sq ft footprint | $12,470 | $577/mo | $507/mo |
| 14×40560 sq ft footprint | $13,760 | $637/mo | $559/mo |
| 16×32512 sq ft footprint | $13,405 | $621/mo | $545/mo |
| 16×36576 sq ft footprint | $14,980 | $694/mo | $609/mo |
| 16×40640 sq ft footprint | $16,645 | $771/mo | $677/mo |
| Size | Cash | 36-Mo | 48-Mo |
|---|---|---|---|
| 12×16192 sq ft footprint | $6,547 | $303/mo | $266/mo |
| 12×20240 sq ft footprintPopular | $7,592 | $351/mo | $309/mo |
| 12×24288 sq ft footprintPopular | $8,605 | $398/mo | $350/mo |
| 12×28336 sq ft footprint | $9,214 | $427/mo | $375/mo |
| 12×32384 sq ft footprint | $9,823 | $455/mo | $399/mo |
| 12×36432 sq ft footprint | $10,946 | $507/mo | $445/mo |
| 12×40480 sq ft footprint | $12,065 | $559/mo | $490/mo |
| 14×24336 sq ft footprint | $9,324 | $432/mo | $379/mo |
| 14×28392 sq ft footprint | $10,526 | $487/mo | $428/mo |
| 14×32448 sq ft footprint | $11,734 | $543/mo | $477/mo |
| 14×36504 sq ft footprint | $13,094 | $606/mo | $532/mo |
| 14×40560 sq ft footprint | $14,448 | $669/mo | $587/mo |
| 16×32512 sq ft footprint | $14,075 | $652/mo | $572/mo |
| 16×36576 sq ft footprint | $15,729 | $728/mo | $639/mo |
| 16×40640 sq ft footprint | $17,477 | $809/mo | $710/mo |
| Size | Cash | 36-Mo | 48-Mo |
|---|---|---|---|
| 12×16192 sq ft footprint | $6,859 | $318/mo | $279/mo |
| 12×20240 sq ft footprintPopular | $7,953 | $368/mo | $323/mo |
| 12×24288 sq ft footprintPopular | $9,015 | $417/mo | $366/mo |
| 12×28336 sq ft footprint | $9,653 | $447/mo | $392/mo |
| 12×32384 sq ft footprint | $10,291 | $476/mo | $418/mo |
| 12×36432 sq ft footprint | $11,468 | $531/mo | $466/mo |
| 12×40480 sq ft footprint | $12,639 | $585/mo | $514/mo |
| 14×24336 sq ft footprint | $9,768 | $452/mo | $397/mo |
| 14×28392 sq ft footprint | $11,028 | $511/mo | $448/mo |
| 14×32448 sq ft footprint | $12,293 | $569/mo | $500/mo |
| 14×36504 sq ft footprint | $13,717 | $635/mo | $558/mo |
| 14×40560 sq ft footprint | $15,136 | $701/mo | $615/mo |
| 16×32512 sq ft footprint | $14,746 | $683/mo | $599/mo |
| 16×36576 sq ft footprint | $16,478 | $763/mo | $670/mo |
| 16×40640 sq ft footprint | $18,310 | $848/mo | $744/mo |
How it gets to you.
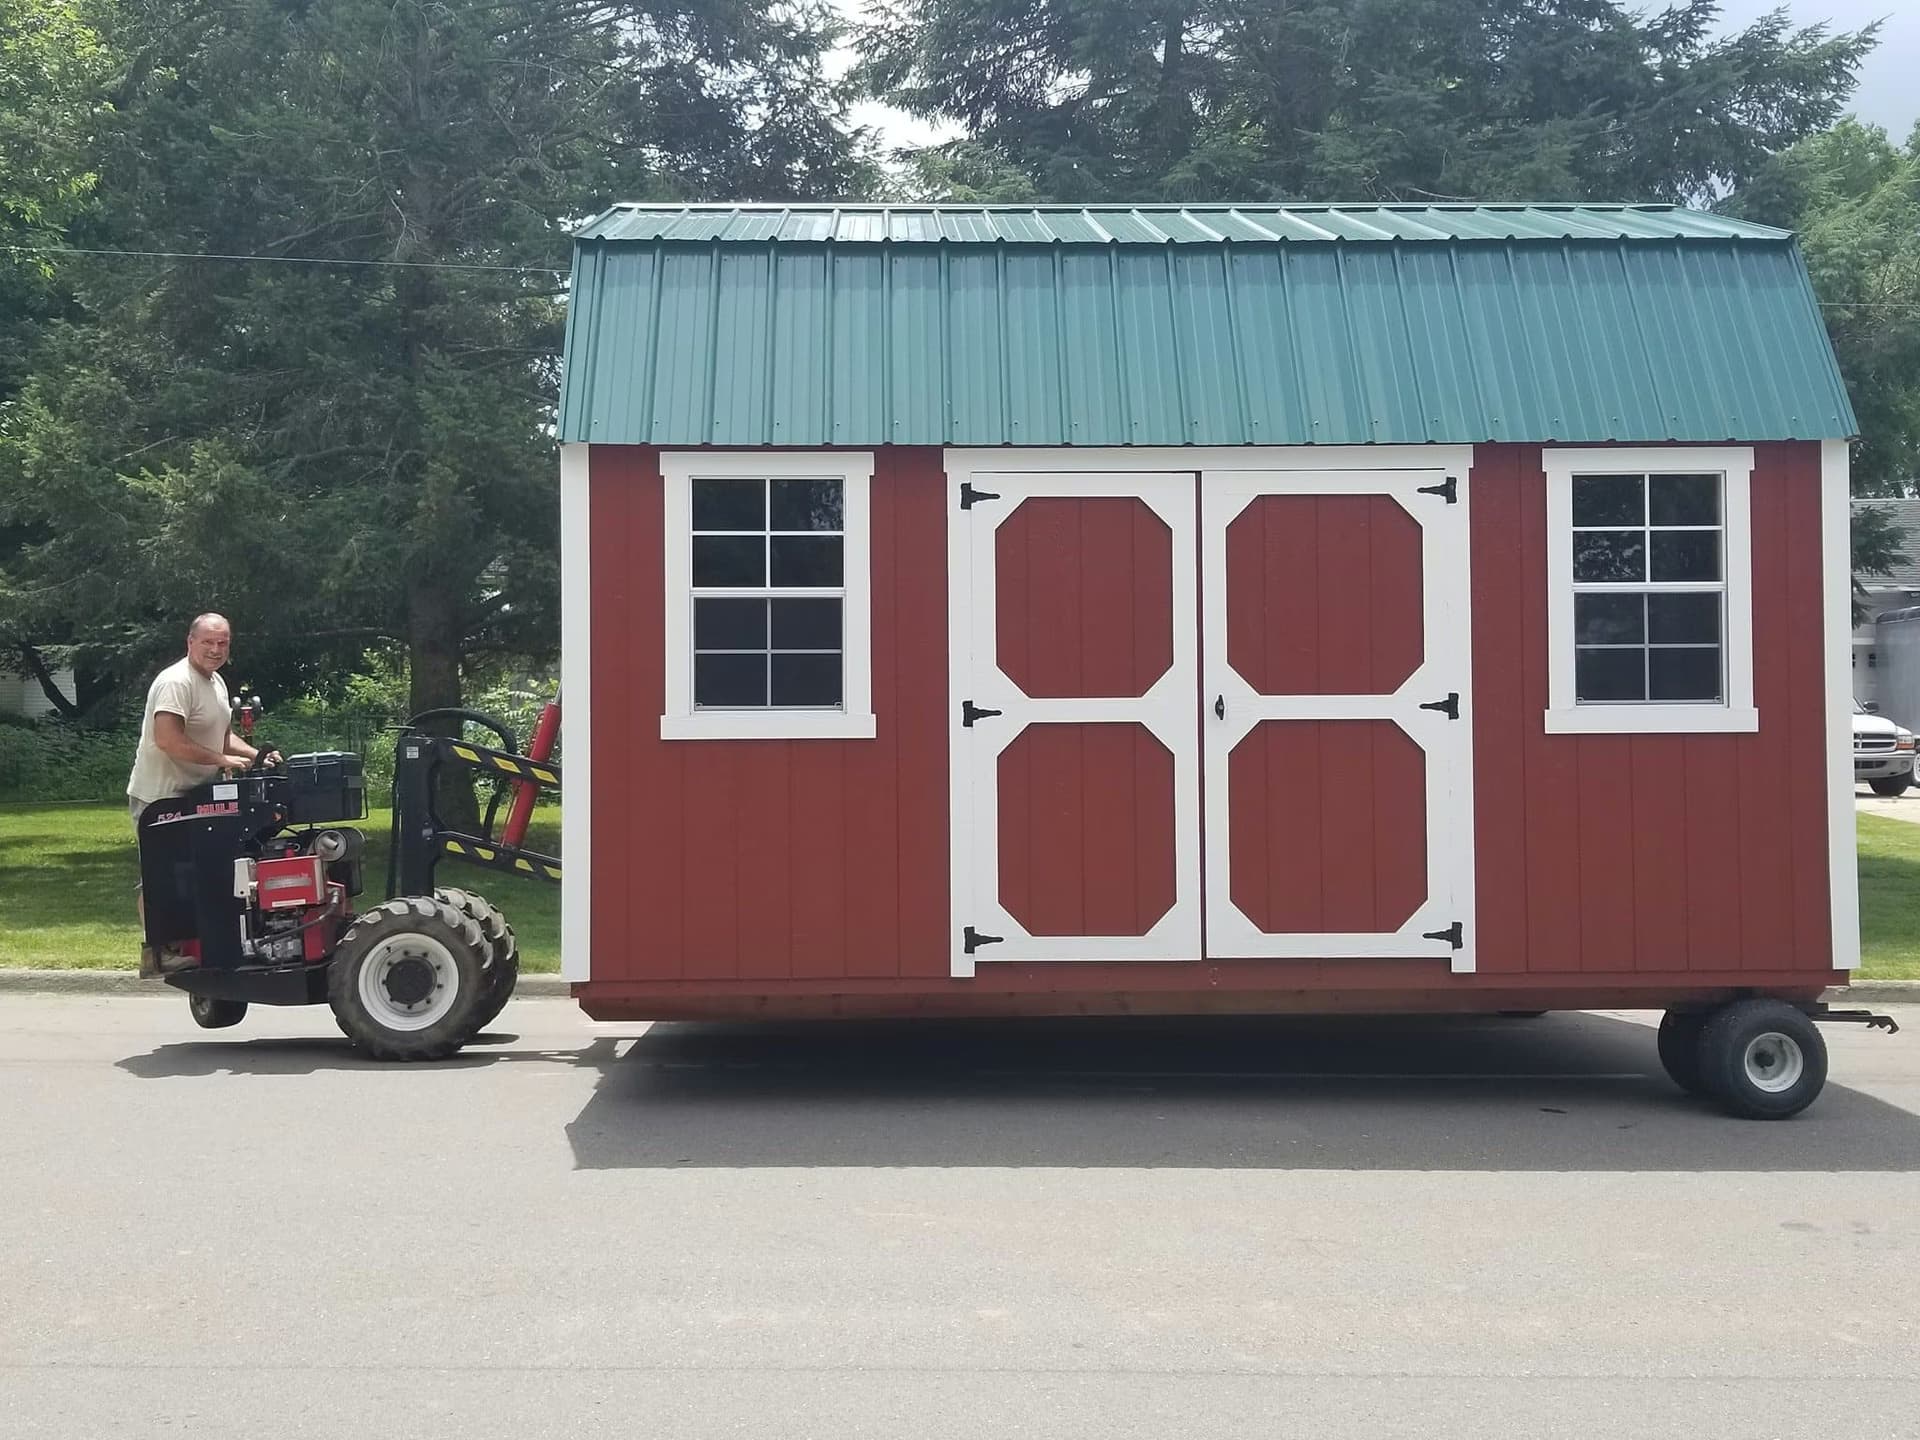
Mule Delivery
Your building arrives on a trailer and is placed with our specialized Mule machine. It rolls across lawns with minimal turf disturbance, fits through tighter access than a full truck and trailer, and sets the building exactly where you want it.

Build On-Site
For sites where a pre-built delivery can't reach (wooded lots, no road access, or unusually tight spaces) our crew brings the workshop to you and builds your structure piece by piece on your property. Same materials, same craftsmanship.
Garage Questions
More often than not, yes. Most townships treat a garage as an accessory structure that needs a permit, especially once it houses a vehicle or gets wired for power. The common pattern is a zoning compliance permit up to 200 square feet and a building permit above that, and most garages clear 200, so plan on the building-permit side. The details are local, so check with your building department and we can point you to the right one.
Most people put a garage on a level gravel pad or a concrete slab. A slab is the popular pick if you'll be rolling vehicles in and out or working on the floor, while a compacted gravel pad is simpler and drains well. The building comes on pressure-treated 4x6 skids rated for ground contact; what matters most is that the spot is level and water doesn't pool underneath.
Yes. A large overhead door is standard, a roll-up is available instead, and you can size the opening up for a tall truck or RV when you order. The side walk-in is a solid fiberglass door by default, and for just $25 you can upgrade it to a 9-lite fiberglass entry door for more light. Try configurations in the 3D builder before you commit.
All three are built for Michigan winters, so it really comes down to look and budget. LP SmartSide is primed engineered wood that takes paint well and shrugs off impacts. Metal is the lowest-maintenance and sheds snow load easily. Vinyl never needs painting and keeps its color. None of them is a wrong answer.
A custom garage is typically built and delivered in about 3 to 4 weeks, or 5 to 6 in the peak summer months. We build in Northern Indiana and Southern Michigan and deliver free across Southern Michigan and out to roughly 150 miles. Larger garages that can't travel in one piece we build right on your site instead, with the same crew and materials.
Yes. Garages qualify for rent-to-own through JMAG, with 36 and 48-month terms and no credit check. You start with just the first month's payment and own it outright at the end of the term. Either location can walk you through the numbers.
Still have questions?
Our team is here to help with any unique inquiries you have.
Walk Through the Buildings.
Open Every Door.
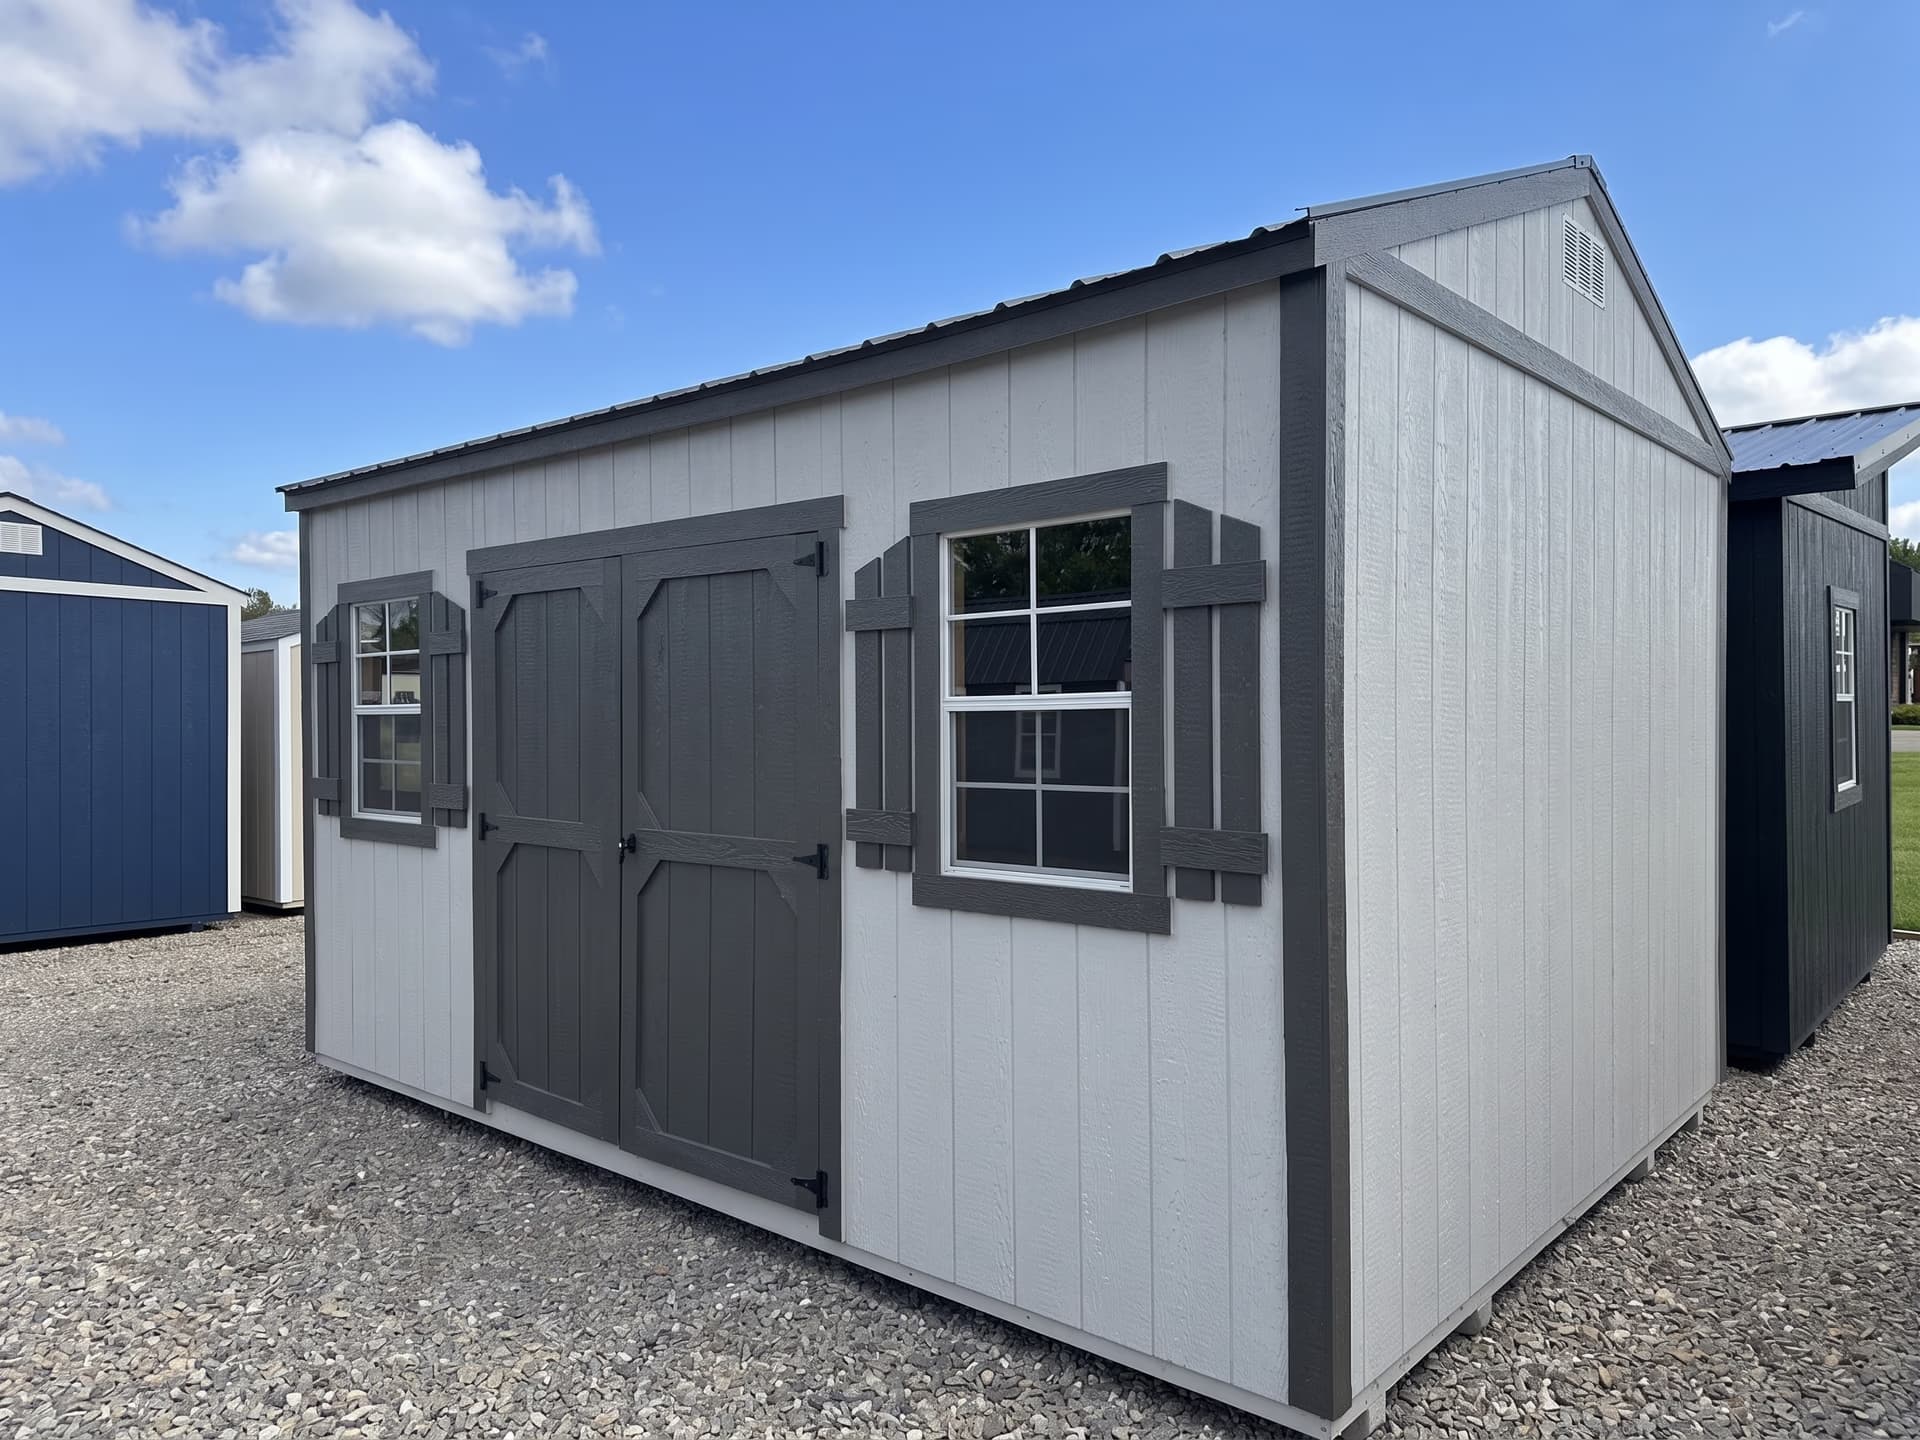
Adrian
Our first established location just off US-223 in Adrian. Walk through dozens of styles and configurations, sit inside a few, take your time. No appointment needed. We leave the buildings unlocked. Come see the quality for yourself.
Hours
Mon–Tue: 10am–5pm
Wed: Closed
Thu–Fri: 10am–5pm
Sat: 10am–3pm
Sun: Closed
Carleton
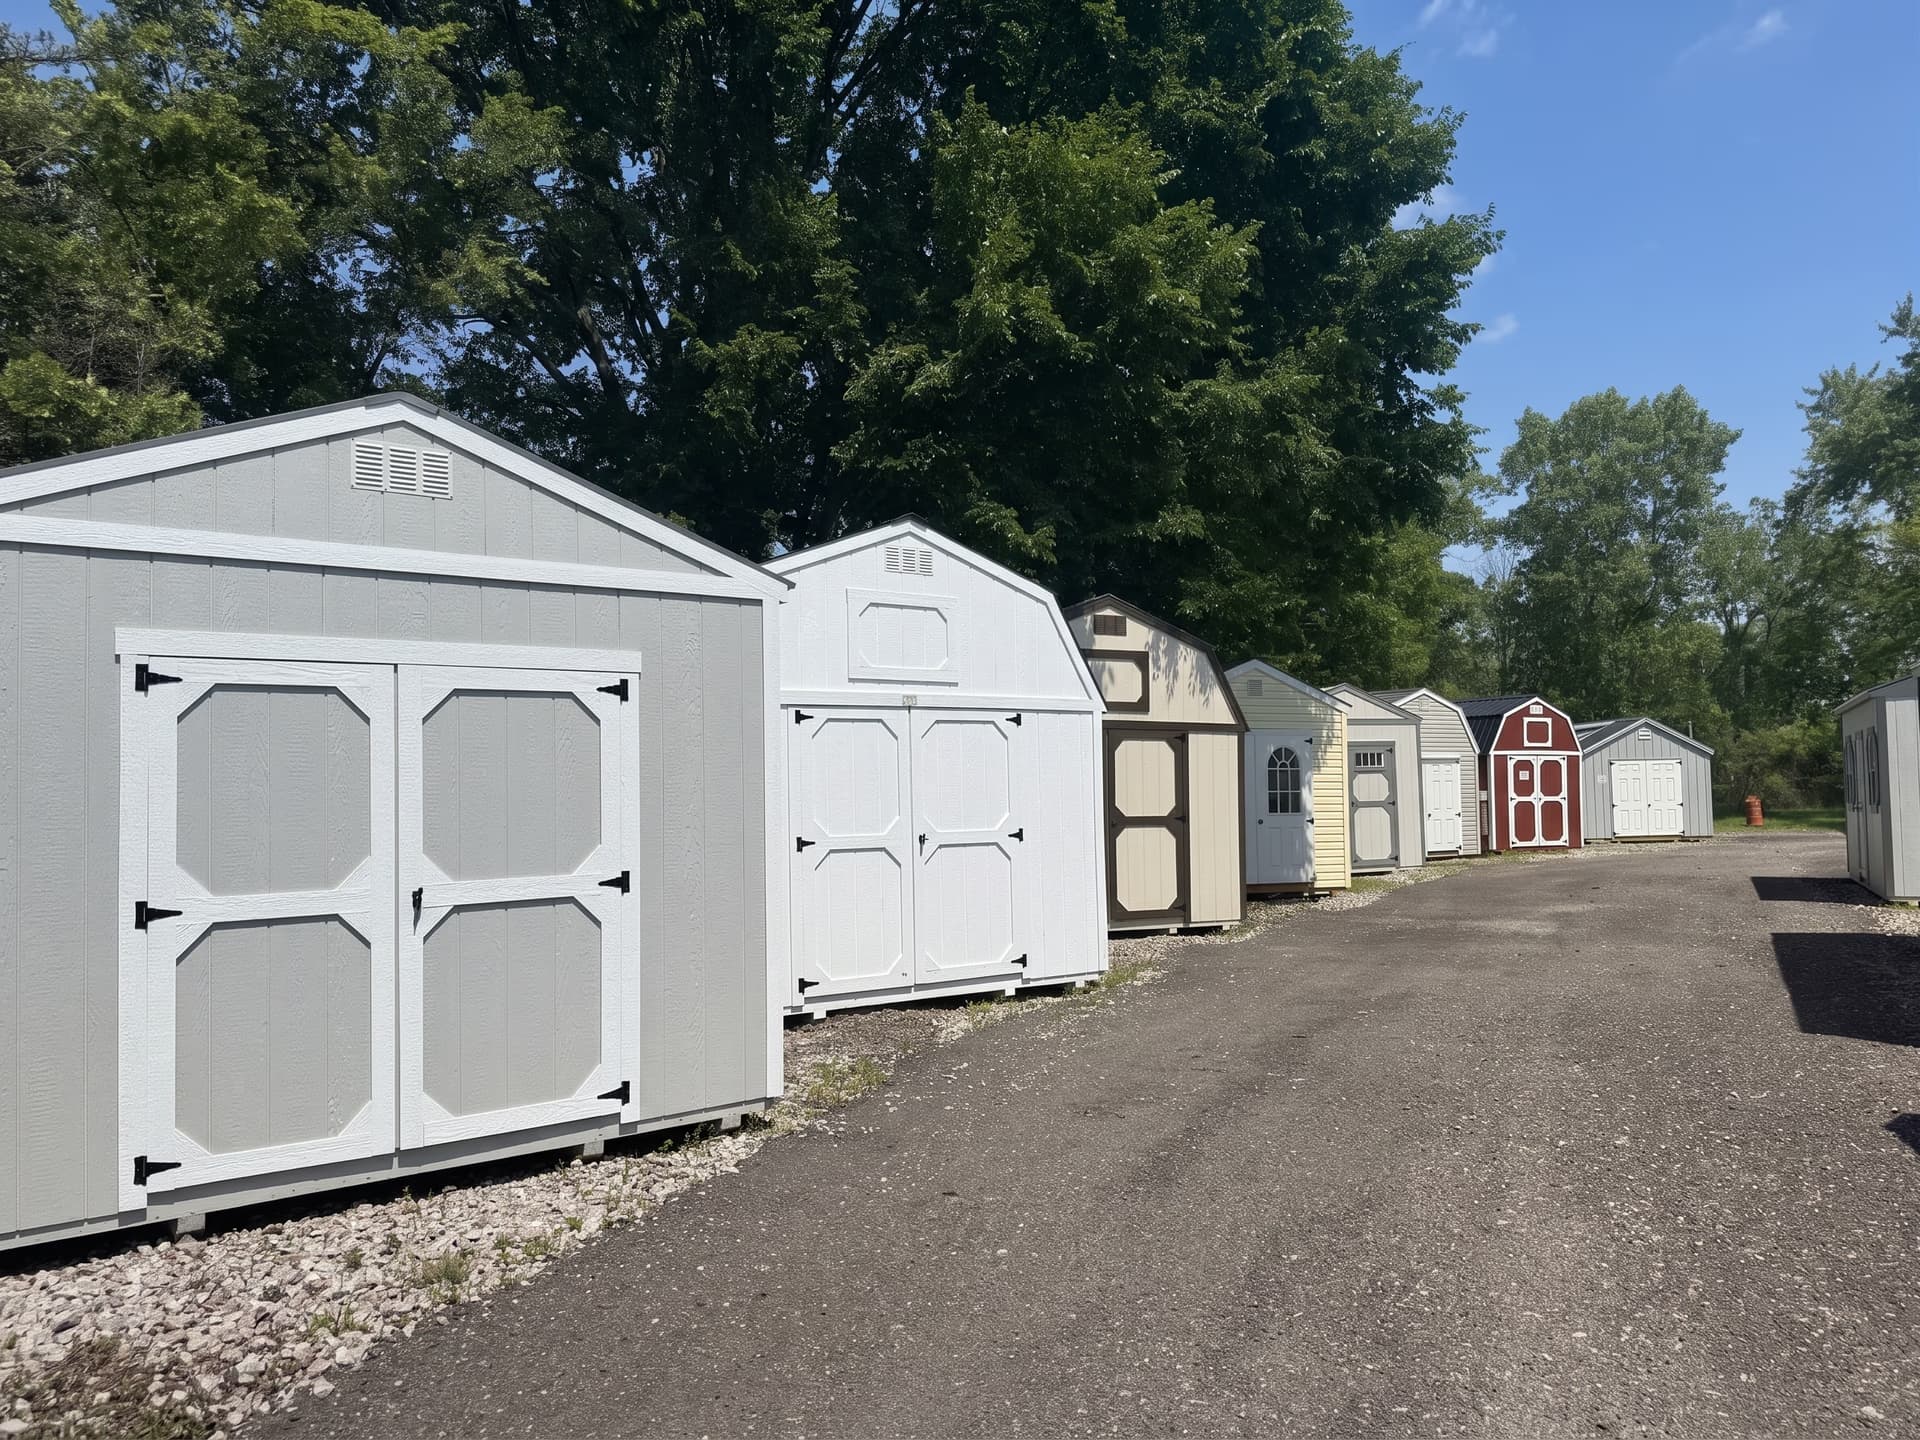
Located just off Telegraph Road in Carleton, we have a full selection of sheds, cabins, garages, barns, and more ready to walk through whenever you're ready. We can't wait to see you soon.
Hours
Mon–Tue: 10am–5pm
Wed: Closed
Thu–Fri: 10am–5pm
Sat: 10am–3pm
Sun: Closed