
Buildings & Options
Building types, sizes, customization options, and what comes standard.
View Questions & AnswersQuestions
It depends on what you're storing, but for a lot of people, an 8×10 is a great starting point. It's an 80-square-foot footprint, and for yard tools, a few bins of seasonal gear, and basic backyard storage, it gets the job done.
Where it gets tight is if you've got bigger plans. Workbenches, woodworking tools, multiple large items, or anything you want to actually work inside of. If that sounds like you, stepping up to a 10×12 or bigger is worth it. We always tell people: think about what you need today, and then think about what you'll wish you had room for a year from now.
Both are solid choices and it really comes down to what you need. A 10×12 is a 120-square-foot footprint, and for bikes, yard tools, and a good amount of storage, that's plenty for a lot of people.
Where the 12×16 pulls ahead is flexibility. On a 192-square-foot footprint, you've got room to set up zones: storage on one side, workspace or seasonal gear on the other. Everything fits without feeling like a puzzle. And here's the practical angle: in most cities and townships, 200 square feet is right around the maximum you can put up without additional permitting headaches. A 12×16 gets you right up to that line, giving you the most bang for your buck on a decision like this.
We're not trying to push anyone into a bigger building than they need. We just know from experience that the jump from a 120 to a 192-square-foot footprint makes a bigger difference than most people expect, and the price difference is usually less than you'd think.
One big shed, almost always. Two smaller buildings means two deliveries, two footprints on your property, and two separate spaces that don't connect. Organizing your stuff across two buildings gets old fast.
One bigger shed gives you more usable square footage per dollar, better layout options, and one spot where everything lives. You can set up zones inside instead of splitting things between buildings. The only time two smaller sheds makes sense is if you have two very different uses, like one for lawn equipment and one as a workshop on the opposite side of the property, or if your site can't accommodate a single larger footprint.
Yes. That's honestly one of the best pieces of advice we can give. Almost every customer who picks the size they think is "just right" ends up filling it faster than they expected. Things accumulate. Projects grow. Seasons change and suddenly you've got holiday decorations, a snowblower, and camping gear that all need a home.
Going one size up is usually a couple hundred dollars more, and it buys you breathing room that you'll appreciate for years. It's a lot easier to go slightly bigger upfront than to wish you had more space after the building is already on your property.
They're both great, and it depends on how you want your space set up. The utility shed is our most popular style and has been for years. It's clean, open, and versatile. You can even add a 4-to-6-foot loft to a utility shed if you want overhead storage, though the A-frame roof means the loft won't be as deep or tall as what you'd get in a lofted barn.
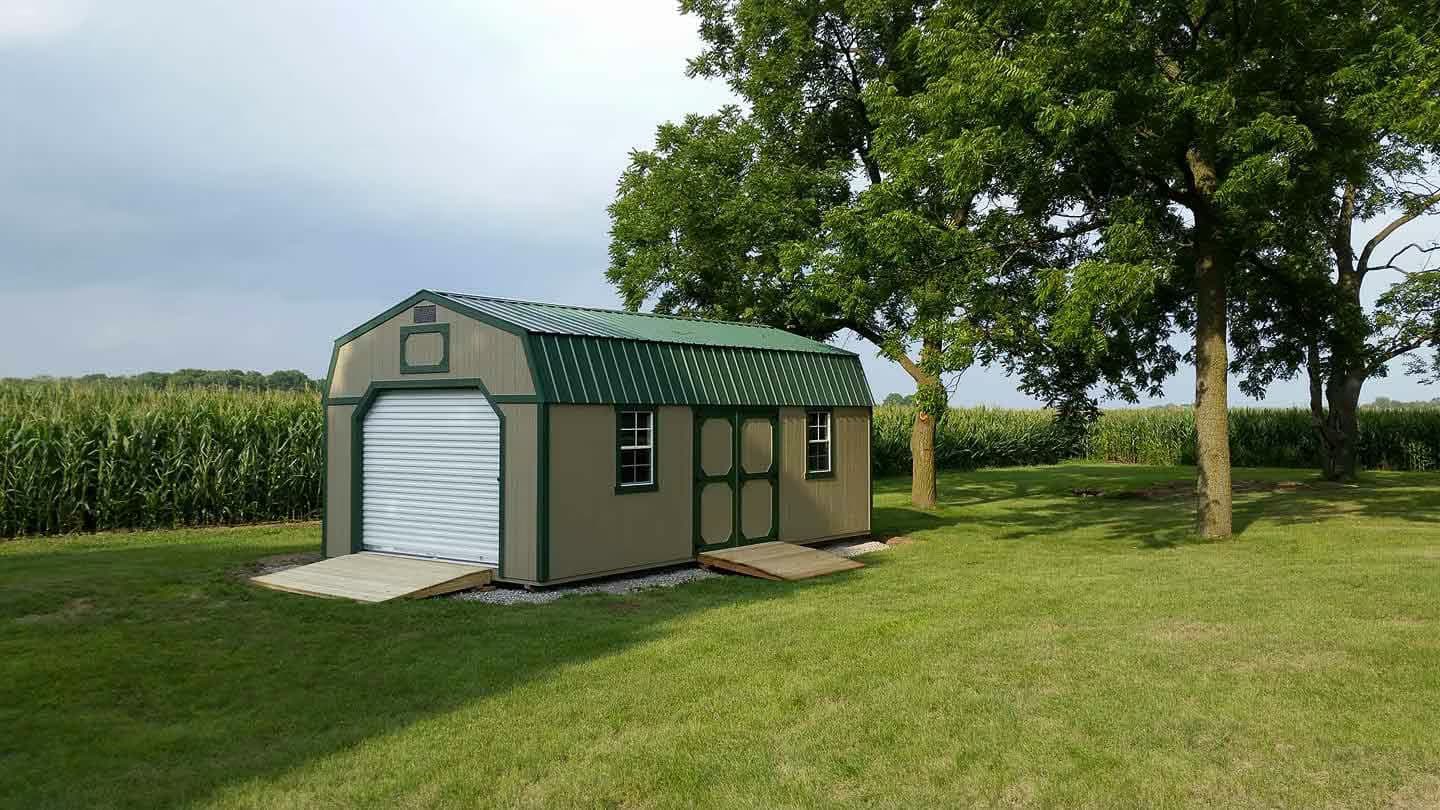
The lofted barn's gambrel roof creates significantly more overhead space, so if pure storage capacity is your main goal and you want to stack bins and seasonal gear up top, the lofted barn gives you the most room in a given footprint.
Lofted garden sheds are another option worth looking at. They give you more wide, accessible storage across the loft rather than deep storage. Great for people who want to see and reach everything easily.
Each use case is different, and we see a real mix depending on the area. Come walk through a few styles on the lot and you'll feel the difference right away.
Gambrel. The curved profile creates significantly more overhead volume, which is why most lofted barns use that style. You get a taller, deeper loft and more headroom on the main floor compared to a gable (A-frame) roof at the same building size.
A gable roof has a cleaner, more traditional look and works great on utility sheds and garages. You can still add a loft to an A-frame building, but it won't be as spacious as what a gambrel gives you. Both are solid, well-built options. It comes down to whether you want maximum interior volume or a more classic profile.
The 6-foot double door is our go-to for a reason. It's what most customers end up choosing because it makes getting larger items in and out easy: riding mowers, wheelbarrows, furniture, you name it. Once you've used a wide opening, you won't miss fighting with a narrow one.
If you're doing a garage-style build, an overhead door might be the better fit. And for side entries or secondary access, our 3-foot and 4-foot doors work great. One of the most popular upgrades we do is adding transom windows to the 6-foot double doors. It lets in beautiful natural light without compromising security, and it looks fantastic.
When in doubt, go wider. It's one of those decisions people almost never regret.
If you're in Southern Michigan, Northwest Ohio, or Northeastern Indiana, the answer is definitely yes. We sell Amish-built garages out of both our Adrian and Carleton locations and deliver across the entire tri-state area. Detroit metro, Ann Arbor, Lansing, Grand Rapids, Kalamazoo, Toledo, and everywhere in between. We can get you a building.
Come visit either lot and walk through garage models in person, or design your own using the 3D designer on our site. Pick your size, doors, windows, siding, and color, and we'll have it built in the Shipshewana region and delivered right to your property. Give us a call or text if you want help figuring out the best option for your space.
A prefab (or portable) garage is built in a shop by experienced builders and delivered to your property as a finished structure. A site-built garage is constructed on-site by contractors, typically on a poured concrete foundation with permits and inspections.
The biggest differences are time, cost, and complexity. A prefab garage can be on your property in days for a fraction of what a site-built garage costs. No contractors to schedule, no concrete to pour, no weeks of construction in your yard. A site-built garage offers more flexibility on size and can be attached to your home or tied into utilities, but you're looking at $20,000 to $40,000+ and months of work.
For standalone storage, a workshop, or vehicle protection, a prefab garage gets you there faster and for a lot less. Our garages are Amish-built with the same craftsmanship and quality you'd want from any construction project.
Absolutely. Our garages are fully customizable. Lofts, extra windows, different door configurations, overhead doors, upgraded siding, different colors, you name it. The 3D designer on our site lets you build it out exactly the way you want, then submit your design and we will get you an official quote.
A lofted garage is a popular choice when you want overhead storage without expanding the building footprint. The main floor layout still needs to be measured carefully, including the door opening, interior depth, walking room, and loft clearance.
Honestly, they're mostly different names for the same thing. A portable cabin, prefab cabin, and shed cabin all refer to a factory-built cabin structure that gets delivered to your property ready to use. Different companies and different regions just use different terms.
What matters more than the name is what you're actually getting. Our cabins are Amish-built in the Shipshewana region with the same quality construction as our sheds and garages. They come with features like larger windows, finished interiors (depending on the model), and layouts designed for livable space rather than just storage. People use them as guest houses, home offices, backyard retreats, she-sheds, and hunting camp shelters.
If you're searching online and seeing all three terms, you're looking at the same category of building. The difference is who built it and how well.
Pretty much everything. Size, roof style, siding type, color, door configuration, windows, lofts, workbenches, shelving, ramps, and more. You get to build it the way you want it rather than settling for whatever's sitting on a shelf somewhere.
The easiest way to see all your options is the 3D designer on our site. You can swap out features, try different layouts, and put together exactly what you're looking for. Submit your design and we'll send you back a quote. Or just give us a call or text and tell us what you're envisioning. We do this every day and can help you put together exactly what you need.
Both have their advantages. An in-stock building is ready to go. You can walk through it on the lot, see exactly what you're getting, and have it delivered within five to seven business days. If you need something soon and you find one that fits, that's the fastest path.
A custom order lets you pick every detail: size, color, doors, windows, loft, siding, all of it built exactly to your specs. The trade-off is the three-to-four-week build time, but you're getting a building that's made specifically for you. And honestly, that time goes by fast.
If you're not sure, come visit the lot. A lot of customers come in thinking they want custom and find something in-stock that's exactly right. Others come to browse and end up designing their dream build. Either way, you win.
Yes. A porch is one of the more popular add-ons, especially on cabins and lofted barns. It gives you covered outdoor space for sitting, storing boots and shoes, or just making the building look great in your yard. Overhangs work the same way on a smaller scale, keeping rain and snow away from your door.
The 3D designer will show you porch options for your specific building style, or give us a call or text and we can walk you through what's available. A porch can turn a simple storage shed into something that looks like it belongs on the property.
Yes, you can browse all available colors. We also have physical paint and material samples at both our Adrian and Carleton lots if you want to see them in person before deciding. We offer custom paint and vinyl matching via Sherwin-Williams paint codes and vinyl matching via Menards. Please talk to one of our reps to find out more information.
The main difference is the loft. A lofted barn comes with a built-in overhead storage area, giving you a whole second level for lighter items like bins, decorations, camping gear, and seasonal stuff. A regular barn shed uses that same gambrel roof style but without the loft platform, so you get taller headroom on the main floor instead.
If maximum storage capacity is the goal, the lofted barn is hard to beat. You're getting bonus square footage without a bigger footprint. If you'd rather have an open, taller interior for things like standing workbenches or storing tall equipment, the regular barn gives you that vertical space on the main level.
Both styles use the same quality construction and materials. It's just a matter of how you want to use the space inside.
---
Start with what you're storing and how you'll move around it. A 10×12 holds a riding mower with room for tools, bikes, and seasonal gear, while a 12×16 or 12×20 gives you space to work, add a bench, or store larger equipment. If you're torn between two sizes, most people are glad they went one size up.
Yes. Garages come standard with a large overhead door, and roll-up doors are also available, plus you can add a loft for overhead storage, extra windows, a service door, and upgraded siding. Tell us how you'll use it and we'll match the layout to that.
Insulation in the walls, floor, and ceiling makes the biggest difference, paired with electrical for lights and outlets and a ductless mini-split for heating and cooling. From there, interior finishes like paneling and flooring turn it into comfortable space. Ask about options when you order so it's set up the way you'll use it.
Insulation, electrical, and a ductless mini-split make a Casita comfortable in any season, and interior finishes like paneling and flooring complete the space. A screened or open porch gives you usable covered outdoor space. It sits inside the building footprint, so it does not add to the square footage we publish. Tell us how you'll use it and we'll line up the right options.
A Gazebo is an enclosed structure with railings and often built-in seating, made to sit in and enjoy. A Pavilion is open-air, built more for covering a dining area, hot tub, or outdoor kitchen. Both come in single-roof and double-roof styles and share the same craftsmanship.
More Questions
Back to FAQ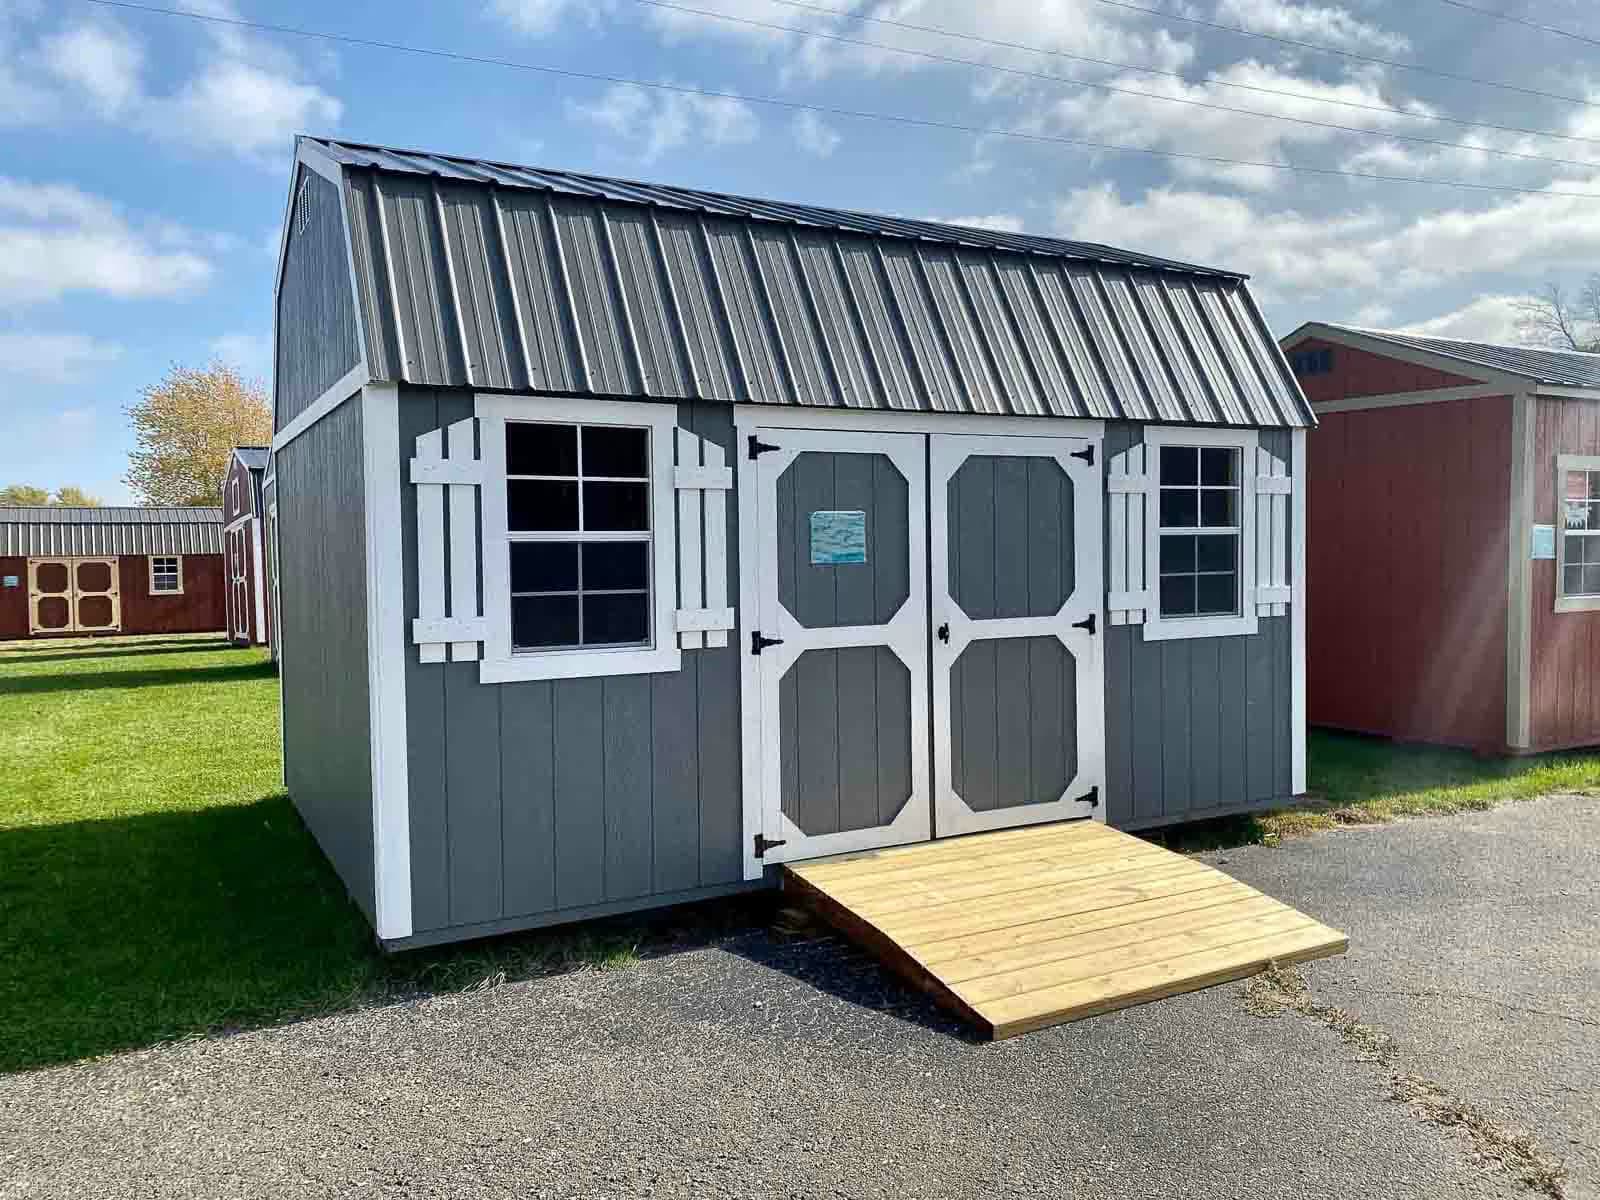
Buying & Getting Started
Everything you need to know before purchasing an Amish-built building.
20 Questions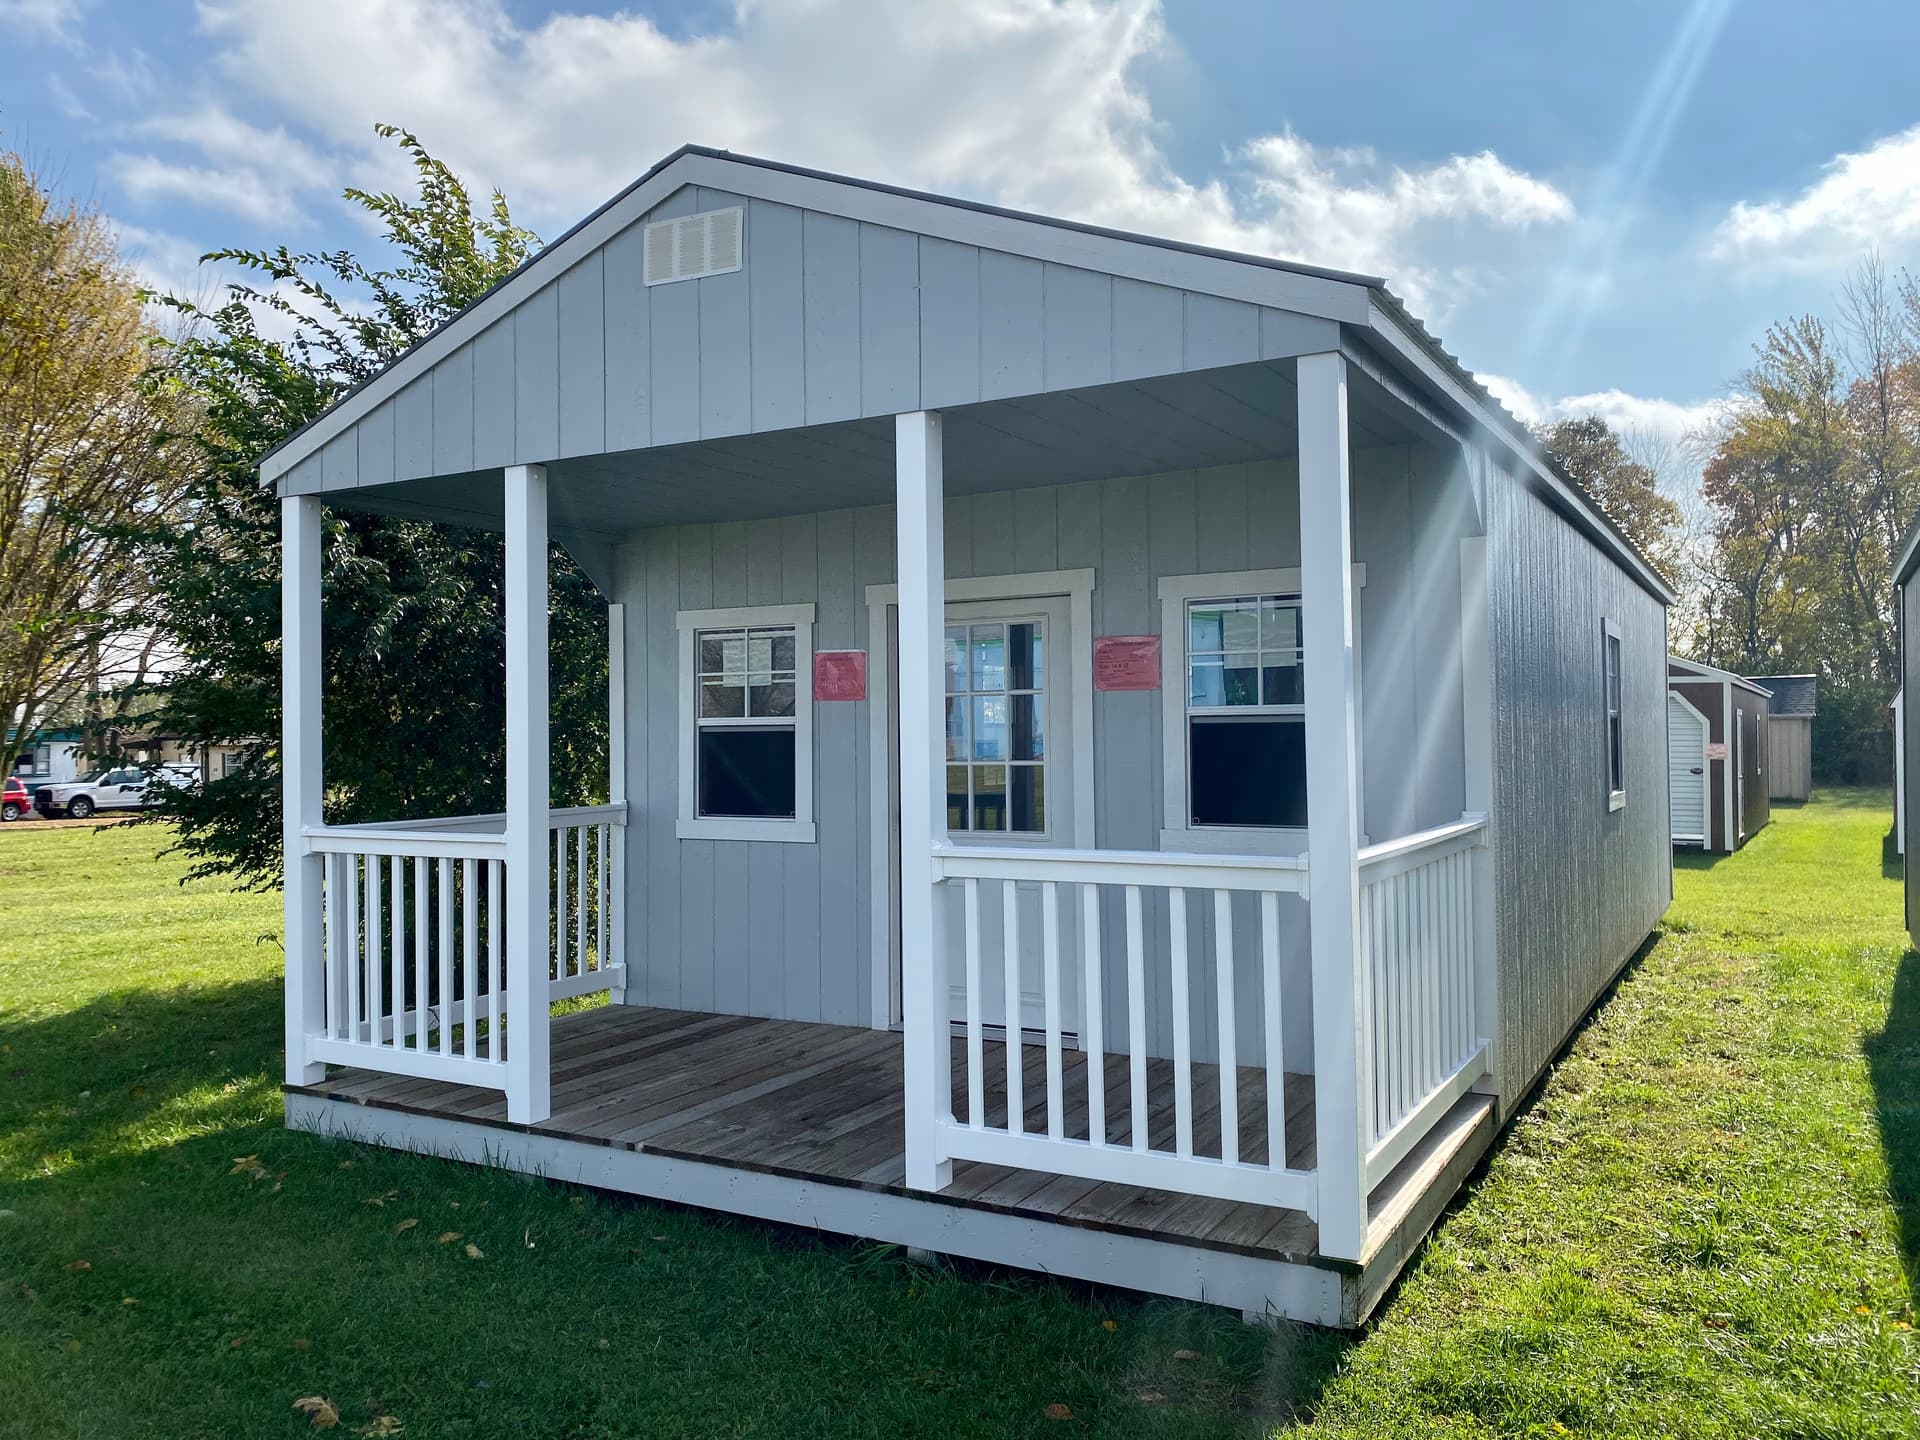
Rent-to-Own & Financing
Payment options, rent-to-own details, and financing for your building.
35 Questions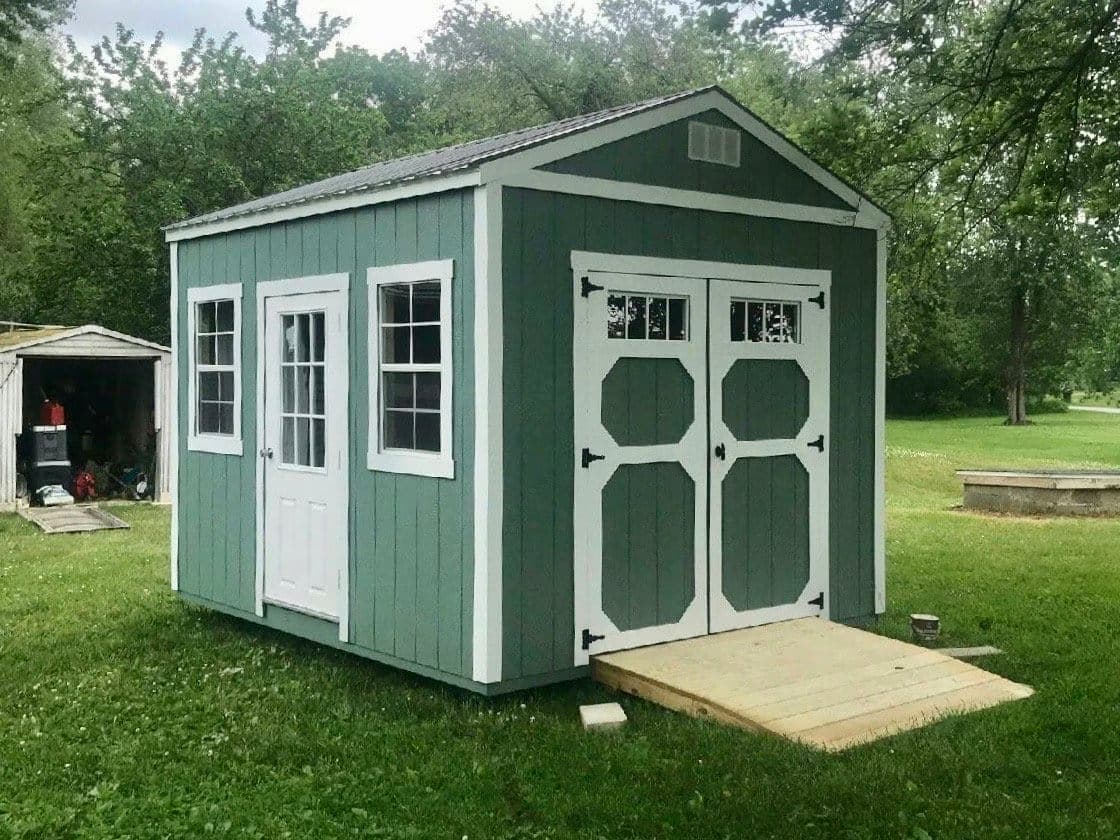
Pricing & Value
What things cost, what affects price, and how to get the best value.
20 QuestionsSee Yours Before
You Buy It
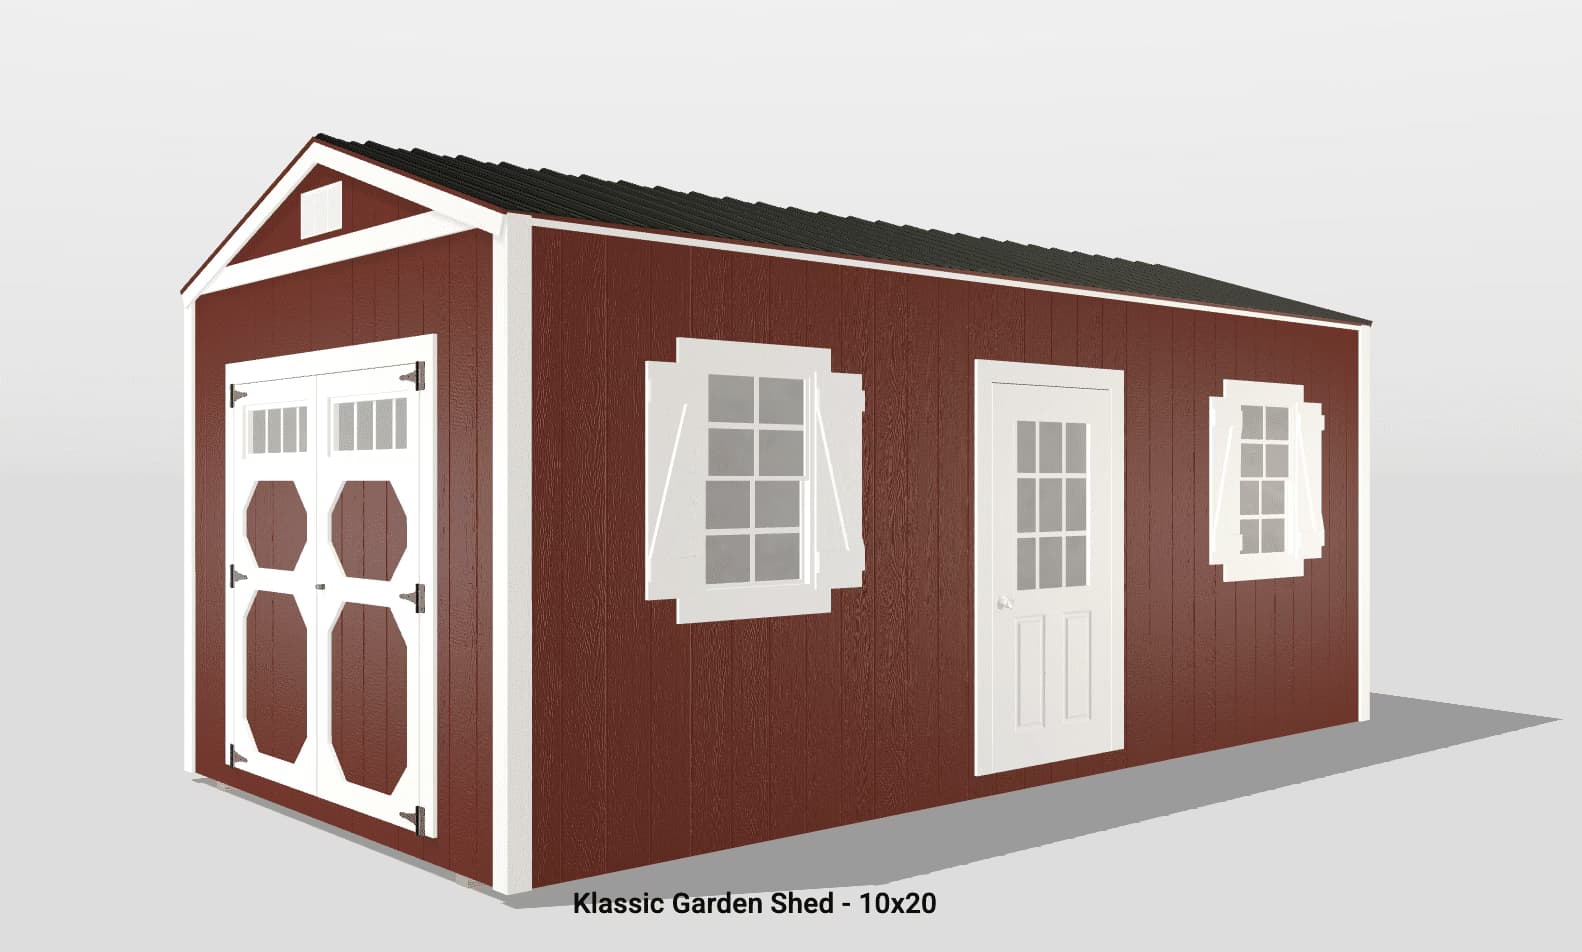
Pick your style, size, colors, and options. Rotate it, zoom in, and make it yours. The whole process is easy and you'll walk away knowing exactly what your building looks like before you commit.
Walk Through the Buildings.
Open Every Door.
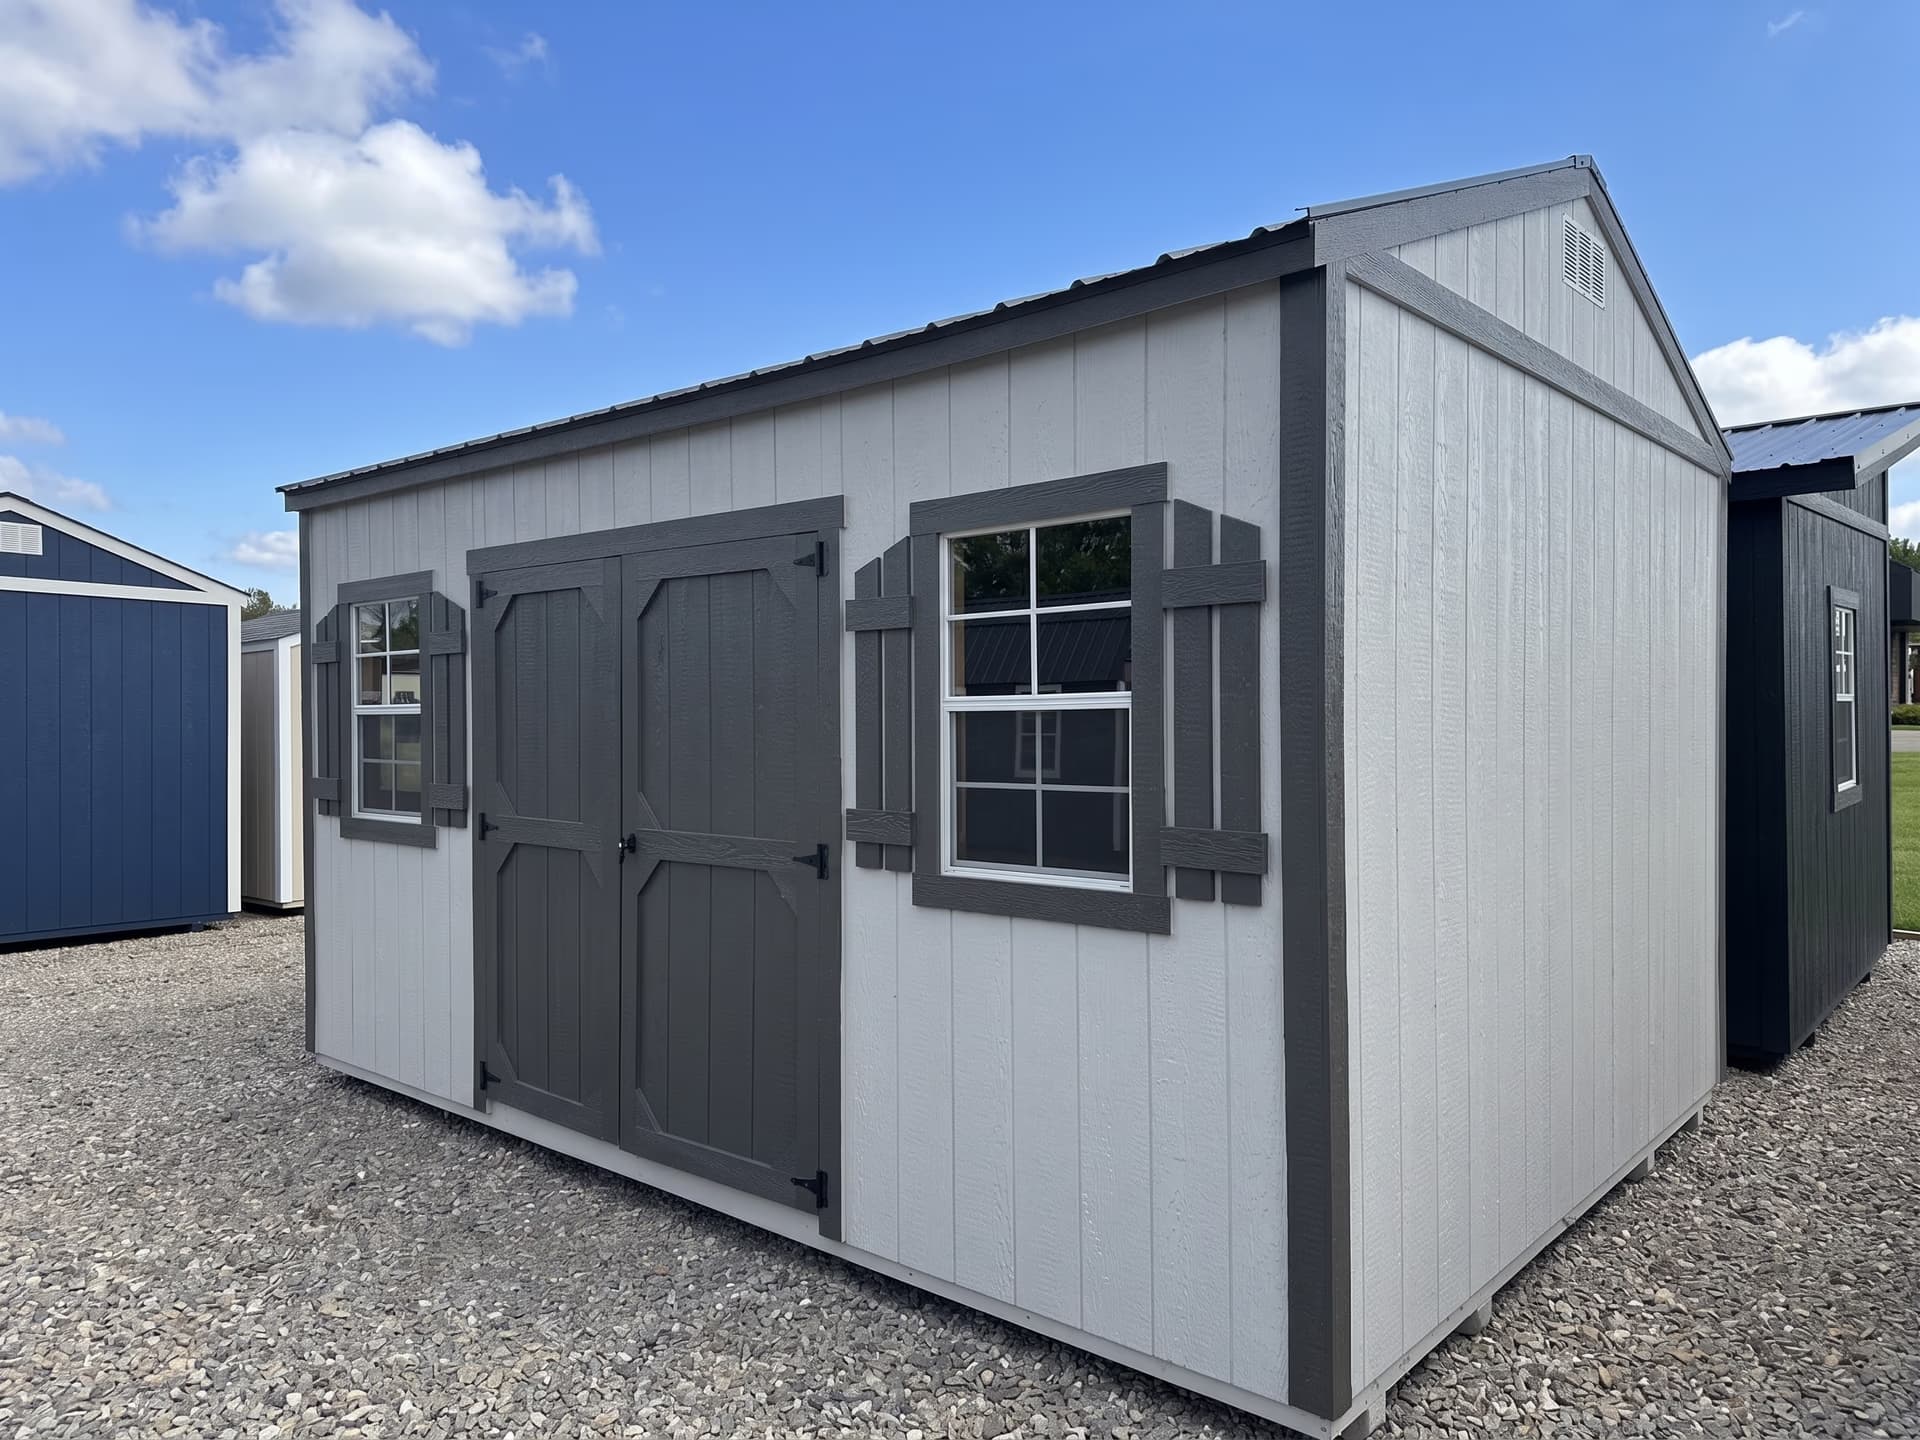
Adrian
Our first established location just off US-223 in Adrian. Walk through dozens of styles and configurations, sit inside a few, take your time. No appointment needed. We leave the buildings unlocked. Come see the quality for yourself.
Hours
Mon–Tue: 10am–5pm
Wed: Closed
Thu–Fri: 10am–5pm
Sat: 10am–3pm
Sun: Closed
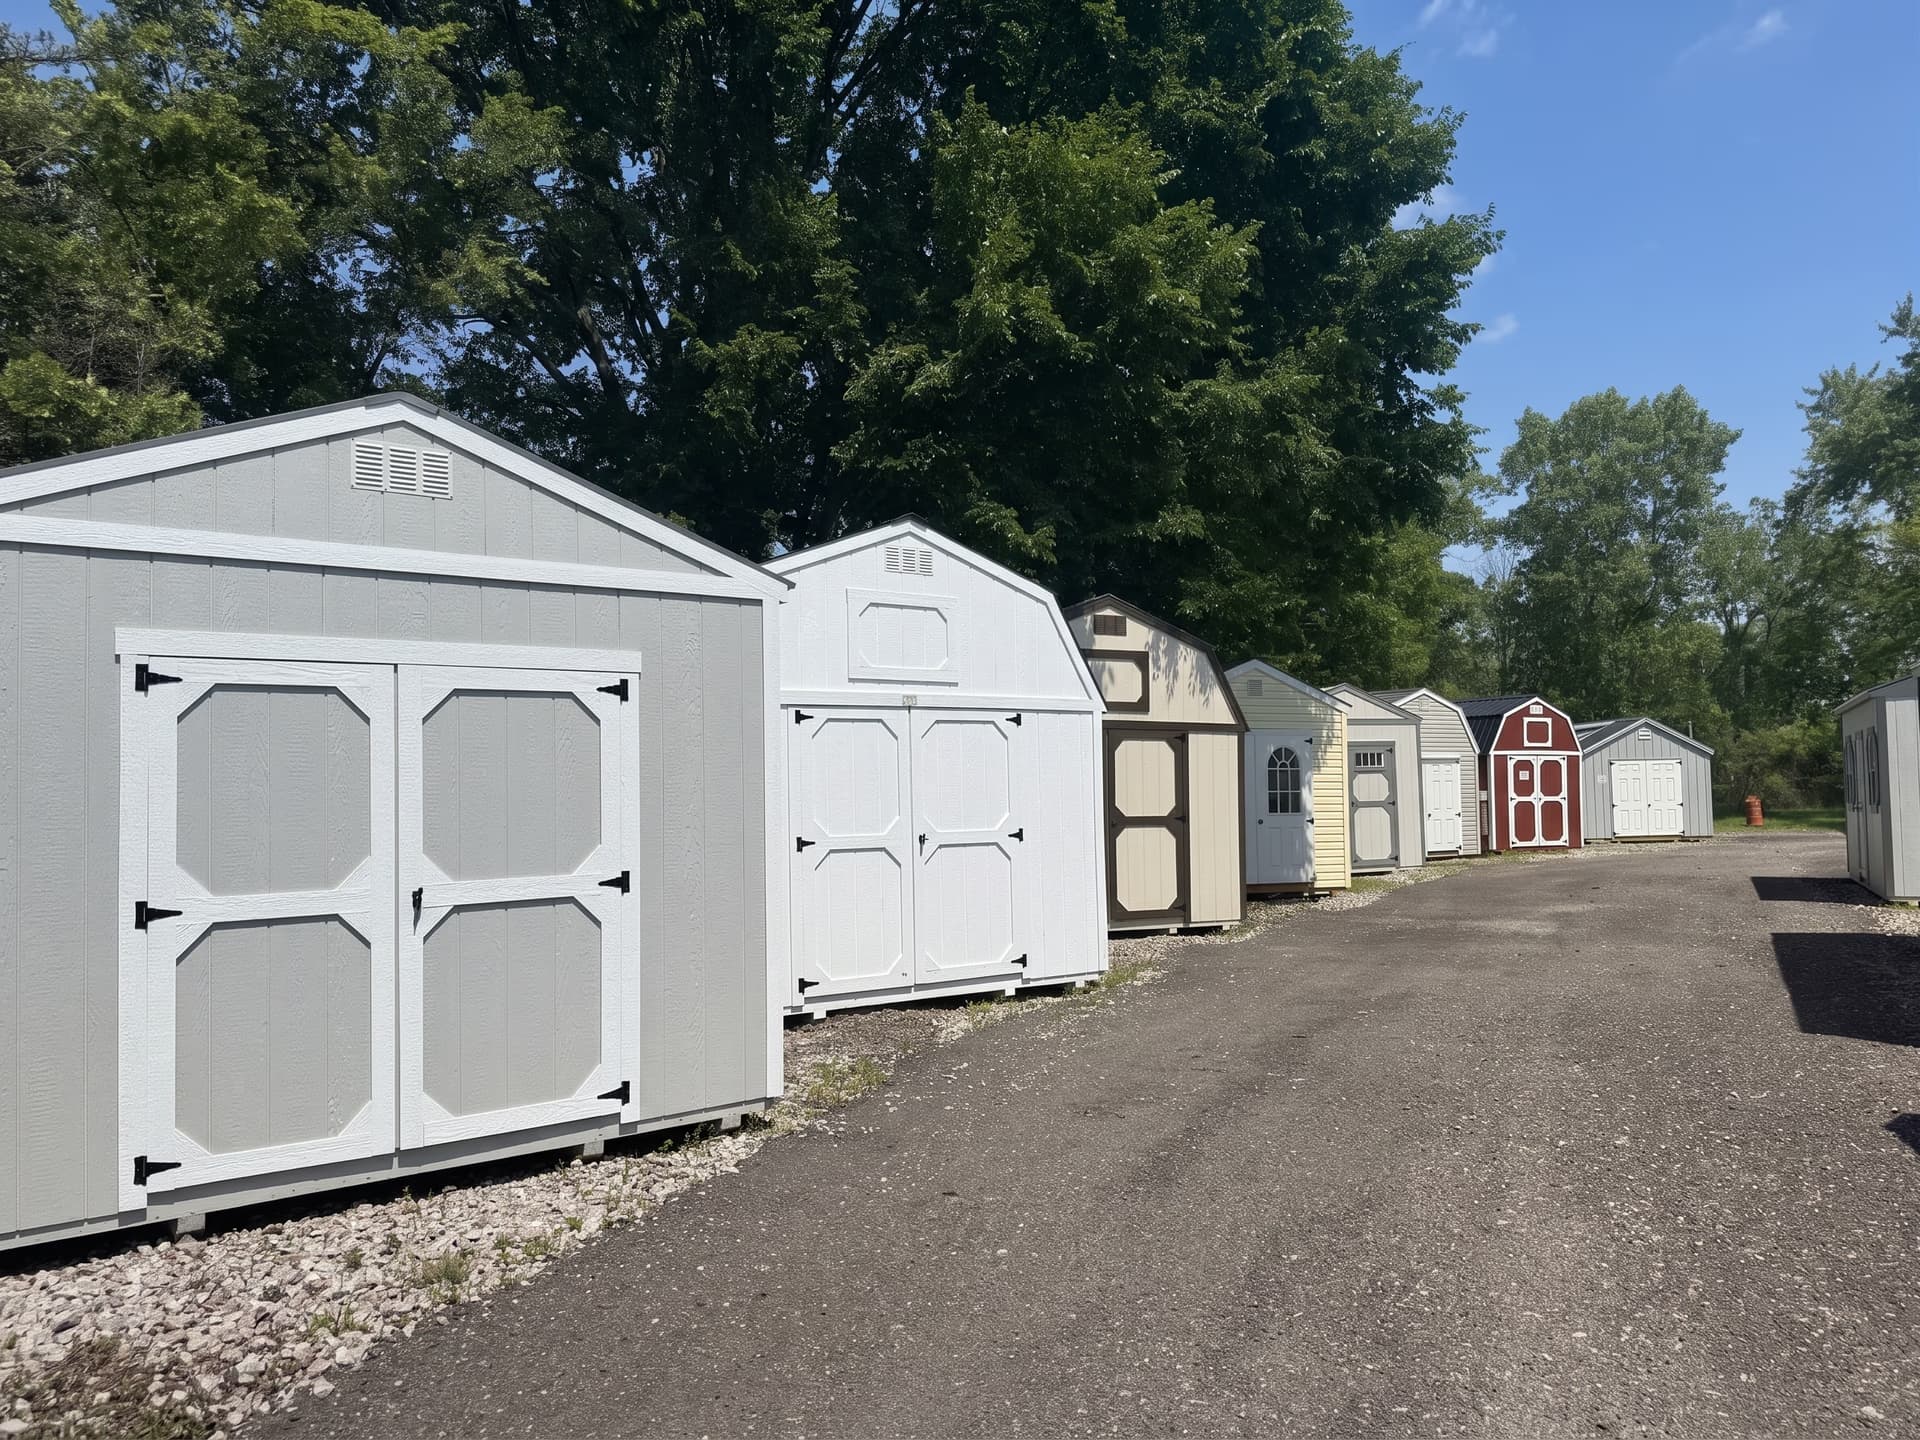
Carleton
Located just off Telegraph Road in Carleton, we have a full selection of sheds, cabins, garages, barns, and more ready to walk through whenever you're ready. We can't wait to see you soon.
Hours
Mon–Tue: 10am–5pm
Wed: Closed
Thu–Fri: 10am–5pm
Sat: 10am–3pm
Sun: Closed